Welcome Home! This exquisite townhome, featuring three bedrooms and four and a half bathrooms, is situated within the guard-gated community of Fountain Parke at Lake Mary. Upon entering this community, one cannot help but admire the beautiful Tuscan architectural style, which exudes curb appeal and stylish charm. Tucked away along a serene courtyard path, this property promises to impress. The first floor accommodates is the attached two-car garage and a versatile bedroom room with ensuite bathroom. Ascend to the second floor, where you'll find the main living area boasting an open floor plan that facilitates effortless entertaining along with stylish details including elegant wood flooring and crown molding. The gourmet kitchen is equipped with stainless steel appliances, ample cabinetry, pantry, decorative backsplash, breakfast bar and natural granite countertops that enhance the overall aesthetic. Continuing to the third floor, you will discover an ample sized bedroom along with the primary bedroom. Make your own retreat in the primary bedroom featuring a walk-in closet and ensuite bathroom with split vanities, makeup vanity space, shower and separate garden tub to soak away the day. Finally, the fourth floor has a very large bonus room providing ample space for all your needs along with a bathroom and two balconies overlooking the community. The interior has been freshly painted, and new carpeting has been installed in the bedrooms. Additionally, this townhome includes a private elevator, offering convenient access to all floors. The community itself is designed for enjoyment, featuring a clubhouse, fitness center, tennis courts, playground, dog park, and a resort-style pool for leisure and recreation.Conveniently located near a variety of dining, shopping, and entertainment options, with easy access to I-4, this community also offers proximity to the Cross Seminole Trail, which boasts extensions exceeding 23 miles. Nearby, you will find the charming downtown Lake Mary area and the Lake Mary Sports Complex. This property and its vibrant community are sure to impress—schedule your appointment today!
Sold for $468,049
$468,049
4220 MESSINA DRIVE, LAKE MARY, FL 32746
3beds
2,381sqft
Townhouse
Built in 2007
1,033 Square Feet Lot
$459,500 Zestimate®
$197/sqft
$2,829 Estimated rent
Home value
$459,500
$414,000 - $510,000
$2,829/mo
Zestimate® history
Owner options
List your home for rent
$2,829/mo
Rent Zestimate®
Find your next renter with Zillow Rental Manager. Plus, with online applications, you can quickly screen prospective tenants – for free.
$2,829/mo
Rent Zestimate®
Refinance and save
$3,639/mo
Est. payment
Refinancing to a lower rate could help reduce your monthly payments and save thousands over the life of the loan.
$3,639/mo
Est. payment
Explore your selling options
Work with a Zillow partner agent
Leverage their expertise and Zillow's premium Showcase listings to get your home seen by more buyers.
Get startedList with your own agent
Get your home in front of millions of buyers by listing it on Zillow.
Learn how to do itSell it yourself
Take full control of how buyers see your home on Zillow by listing For Sale by Owner (FSBO).
List your homeWhat's special
Serene courtyard pathBreakfast barPrivate elevatorNatural granite countertopsEnsuite bathroomNew carpetingOpen floor plan
Zillow last checked:
Listing updated:
Listed by:
Jason Zinno 407-467-5631,
RE/MAX ASSURED 800-393-8600,
Amber Zinno Adams 407-696-7908,
RE/MAX ASSURED
Bought with:
Natalie Citarelli, 3191989
CITARELLI REALTY GROUP LLC
Benjamin Crane, 3604933
CITARELLI REALTY GROUP LLC
Source: Stellar MLS,MLS#: O6277592 Originating MLS: Orlando Regional
Originating MLS: Orlando Regional
Facts & features
Interior
Bedrooms & bathrooms
- Bedrooms: 3
- Bathrooms: 5
- Full bathrooms: 4
- 1/2 bathrooms: 1
Rooms
- Room types: Bonus Room, Great Room, Utility Room
Primary bedroom
- Features: En Suite Bathroom, Garden Bath, Makeup/Vanity Space, Split Vanities, Tub with Separate Shower Stall, Walk-In Closet(s)
- Level: Third
- Area: 208 Square Feet
- Dimensions: 16x13
Bedroom 2
- Features: En Suite Bathroom, Shower No Tub, Built-in Closet
- Level: First
- Area: 121 Square Feet
- Dimensions: 11x11
Bedroom 3
- Features: Built-in Closet
- Level: Third
Bonus room
- Features: No Closet
- Level: Upper
- Area: 252 Square Feet
- Dimensions: 18x14
Dining room
- Level: Second
- Area: 208 Square Feet
- Dimensions: 16x13
Kitchen
- Level: Second
- Area: 180 Square Feet
- Dimensions: 15x12
Living room
- Level: Second
- Area: 240 Square Feet
- Dimensions: 16x15
Heating
- Central, Electric
Cooling
- Central Air
Appliances
- Included: Dishwasher, Dryer, Microwave, Refrigerator, Washer
- Laundry: Inside, Laundry Room
Features
- Ceiling Fan(s), Crown Molding, Elevator, Kitchen/Family Room Combo, PrimaryBedroom Upstairs, Stone Counters, Thermostat, Walk-In Closet(s)
- Flooring: Carpet, Engineered Hardwood, Tile
- Doors: French Doors
- Has fireplace: No
Interior area
- Total structure area: 2,835
- Total interior livable area: 2,381 sqft
Property
Parking
- Total spaces: 2
- Parking features: Garage Faces Rear
- Attached garage spaces: 2
Features
- Levels: Three Or More
- Stories: 3
- Exterior features: Balcony, Courtyard, Sidewalk
Lot
- Size: 1,033 Square Feet
- Features: Sidewalk
- Residential vegetation: Trees/Landscaped
Details
- Parcel number: 08203051300004050
- Zoning: PUD
- Special conditions: None
Construction
Type & style
- Home type: Townhouse
- Architectural style: Mediterranean
- Property subtype: Townhouse
Materials
- Block
- Foundation: Slab
- Roof: Tile
Condition
- New construction: No
- Year built: 2007
Utilities & green energy
- Sewer: Public Sewer
- Water: Public
- Utilities for property: Public, Street Lights, Underground Utilities
Community & HOA
Community
- Features: Clubhouse, Community Mailbox, Deed Restrictions, Dog Park, Fitness Center, Gated Community - Guard, Playground, Pool, Sidewalks, Tennis Court(s)
- Pet fee: $0 monthly
- Subdivision: FOUNTAIN PARKE AT LAKE MARY
HOA
- Has HOA: Yes
- Services included: 24-Hour Guard, Community Pool, Maintenance Grounds, Manager, Recreational Facilities, Sewer, Trash, Water
- HOA fee: $522 monthly
- HOA name: Fountain Parke at Lake Mary
- HOA phone: 407-878-5929
Location
- Region: Lake Mary
Financial & listing details
- Price per square foot: $197/sqft
- Tax assessed value: $399,793
- Annual tax amount: $5,806
- Date on market: 2/5/2025
- Cumulative days on market: 64 days
- Listing terms: Cash,Conventional,FHA,VA Loan
- Ownership: Fee Simple
- Total actual rent: 0
- Road surface type: Paved, Asphalt
Price history
| Date | Event | Price |
|---|---|---|
| 5/23/2025 | Sold | $468,049-1.5%$197/sqft |
Source:  Stellar MLS #O6277592 Report a problem Stellar MLS #O6277592 Report a problem | ||
| 5/6/2025 | Listing removed | $2,995$1/sqft |
Source: Zillow Rentals Report a problem | ||
| 4/11/2025 | Pending sale | $475,000$199/sqft |
Source: Stellar MLS #O6277592 Report a problem | ||
| 4/5/2025 | Listed for rent | $2,995+36.4%$1/sqft |
Source: Zillow Rentals Report a problem | ||
| 2/5/2025 | Listed for sale | $475,000+30.1%$199/sqft |
Source: Stellar MLS #O6277592 Report a problem | ||
| 8/7/2024 | Listing removed | -- |
Source: Stellar MLS #O6148544 Report a problem | ||
| 7/12/2024 | Listed for sale | $365,000$153/sqft |
Source: Stellar MLS #O6148544 Report a problem | ||
| 7/7/2024 | Pending sale | $365,000$153/sqft |
Source: Stellar MLS #O6148544 Report a problem | ||
| 5/21/2024 | Listed for sale | $365,000$153/sqft |
Source: Stellar MLS #O6148544 Report a problem | ||
| 5/18/2024 | Pending sale | $365,000$153/sqft |
Source: Stellar MLS #O6148544 Report a problem | ||
| 5/17/2024 | Listed for sale | $365,000$153/sqft |
Source: Stellar MLS #O6148544 Report a problem | ||
| 5/9/2024 | Pending sale | $365,000$153/sqft |
Source: Stellar MLS #O6148544 Report a problem | ||
| 4/23/2024 | Price change | $365,000-8.5%$153/sqft |
Source: Stellar MLS #O6148544 Report a problem | ||
| 11/13/2023 | Price change | $399,000-7.2%$168/sqft |
Source: Stellar MLS #O6148544 Report a problem | ||
| 10/11/2023 | Listed for sale | $430,000+16.2%$181/sqft |
Source: Stellar MLS #O6148544 Report a problem | ||
| 11/5/2020 | Listing removed | $2,195$1/sqft |
Source: Atrium Management Company Report a problem | ||
| 9/29/2020 | Price change | $2,195-4.4%$1/sqft |
Source: Atrium Management Company Report a problem | ||
| 9/4/2020 | Listed for rent | $2,295+4.6%$1/sqft |
Source: Atrium Management Company Report a problem | ||
| 6/10/2020 | Listing removed | $2,195$1/sqft |
Source: Atrium Management Company Report a problem | ||
| 5/12/2020 | Listed for rent | $2,195$1/sqft |
Source: Atrium Management Company Report a problem | ||
| 11/9/2018 | Listing removed | $2,195$1/sqft |
Source: Atrium Management Company Report a problem | ||
| 10/30/2018 | Price change | $2,195-0.2%$1/sqft |
Source: Atrium Management Company Report a problem | ||
| 10/22/2018 | Price change | $2,200-8.1%$1/sqft |
Source: Atrium Management Company Report a problem | ||
| 10/9/2018 | Price change | $2,395-1.2%$1/sqft |
Source: Atrium Management Company Report a problem | ||
| 9/19/2018 | Sold | $370,000+9.7%$155/sqft |
Source: Public Record Report a problem | ||
| 9/18/2018 | Listed for rent | $2,425$1/sqft |
Source: Atrium Management Company Report a problem | ||
| 5/24/2016 | Sold | $337,300+14.9%$142/sqft |
Source: Public Record Report a problem | ||
| 7/26/2013 | Sold | $293,500-2.2%$123/sqft |
Source: Public Record Report a problem | ||
| 5/15/2009 | Sold | $300,000$126/sqft |
Source: Public Record Report a problem | ||
Public tax history
| Year | Property taxes | Tax assessment |
|---|---|---|
| 2025 | $5,754 -0.9% | $399,793 -2.5% |
| 2024 | $5,807 +6.4% | $410,128 +10% |
| 2023 | $5,457 +11.1% | $372,844 +10% |
| 2022 | $4,910 +9.8% | $338,949 +10% |
| 2021 | $4,471 +3.2% | $308,135 +4.1% |
| 2020 | $4,332 +0.4% | $296,140 +1.8% |
| 2019 | $4,315 | $290,776 +4.3% |
| 2018 | $4,315 +2.9% | $278,893 +4.7% |
| 2017 | $4,193 +2.8% | $266,369 |
| 2016 | $4,077 -3% | $266,369 +4.5% |
| 2015 | $4,202 | $254,888 +3.6% |
| 2014 | $4,202 +22.2% | $246,056 +1.1% |
| 2013 | $3,439 +6.1% | $243,292 +1.7% |
| 2012 | $3,241 -2% | $239,285 -0.8% |
| 2011 | $3,309 -2.3% | $241,176 -1.1% |
| 2010 | $3,386 -19% | $243,868 -1.9% |
| 2009 | $4,181 -35.2% | $248,607 -37.3% |
| 2008 | $6,448 +800.6% | $396,697 +781.5% |
| 2007 | $716 -17.5% | $45,000 -10% |
| 2006 | $868 | $50,000 |
Find assessor info on the county website
Neighborhood: Fountain Parke
Nearby homes
- $437,8003 bd4 ba2.3k sqft4224 Messina Dr, Lake Mary, FL 32746Off Market
- $398,8004 bd3 ba2.1k sqft4216 Messina Dr, Lake Mary, FL 32746Off Market
- $383,8004 bd3 ba2k sqft4228 Messina Dr, Lake Mary, FL 32746Off Market

- $421,6004 bd4 ba2.1k sqft4208 Messina Dr, Lake Mary, FL 32746Off Market
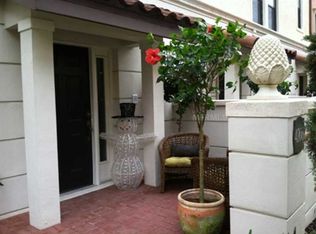
- $2,8953 bd4 ba2.1k sqft4232 Messina Dr, Lake Mary, FL 32746For Rent
- $404,9004 bd3 ba2.1k sqft4236 Messina Dr, Lake Mary, FL 32746Off Market
- $388,0004 bd4 ba2k sqft4204 Messina Dr, Lake Mary, FL 32746Off Market
- $399,8004 bd3 ba2.1k sqft4028 Messina Dr, Lake Mary, FL 32746Off Market
Nearby schools
GreatSchools rating
- 5/10Crystal Lake Elementary SchoolGrades: PK-5Distance: 0.3 mi
- 3/10Millennium Middle SchoolGrades: 6-8Distance: 6.2 mi
- 5/10Seminole High SchoolGrades: 9-12Distance: 3.6 mi
Get a cash offer in 3 minutes
Find out how much your home could sell for in as little as 3 minutes with a no-obligation cash offer.
Estimated market value
$459,500
Get a cash offer in 3 minutes
Find out how much your home could sell for in as little as 3 minutes with a no-obligation cash offer.
Estimated market value
$459,500
- Florida
- Seminole County
- Lake Mary
- 32746
- Fountain Parke
- 4220 MESSINA DRIVE
Nearby cities
Nearby neighborhoods
Nearby zip codes
Other Lake Mary Topics
