Welcome to this beautifully updated home in coveted Crystal Forest Estates, situated on over an acre in Midlothian ISD with a stunning backyard oasis with a POOL! As you arrive, you'll be captivated by the immaculate landscaping and elegant wrought iron and glass front doors. Step inside, and you’ll immediately fall in love! The expansive open living room with large windows flood the space with abundant natural light while offering breathtaking views of your backyard retreat. This home boasts numerous updates, including a freshly painted warm color palette, beautifully updated wood floors throughout, and all-new light fixtures. The spacious living room seamlessly flows into the fully updated kitchen, which features sleek black granite countertops, white cabinetry, a matching island, a stylish gray backsplash, farmhouse sink, all SS appliances, a new microwave, electric cooktop, and oven. The primary suite is a true retreat with tray ceiling and a gorgeous view overlooking the pool. The ensuite bath has been completely renovated, featuring a massive walk-in shower with luxurious black stone flooring and modern black tile. Generously sized secondary bedrooms provide plenty of space, while a dedicated study is perfect for working from home & separate dining room. Step outside into your private backyard paradise! A stunning rock waterfall gunite pool takes center stage, surrounded by a beautifully landscaped yard. Enjoy entertaining under the huge awning-covered patio, perfect for grilling out and relaxing. An extended concrete walkway leads to the pool, while a sophisticated iron rod fence seamlessly connects the backyard to the front yard. The backyard is fully enclosed with a new privacy fence along the poolside, complete with ambient lighting. Gather around the firepit with family and friends year-round and enjoy the serenity of this incredible outdoor space. It truly has it all—luxury, comfort, and an unbeatable backyard retreat. Welcome home!
Sold
Price Unknown
4220 Monroe Dr, Midlothian, TX 76065
3beds
2,559sqft
Single Family Residence
Built in 2006
1.04 Acres Lot
$644,000 Zestimate®
$--/sqft
$3,793 Estimated rent
Home value
$644,000
$599,000 - $689,000
$3,793/mo
Zestimate® history
Owner options
List your home for rent
$3,793/mo
Rent Zestimate®
Find your next renter with Zillow Rental Manager. Plus, with online applications, you can quickly screen prospective tenants – for free.
$3,793/mo
Rent Zestimate®
Refinance and save
$200/mo
Est. payment
Refinancing to a lower rate could help reduce your monthly payments and save thousands over the life of the loan.
$200/mo
Est. payment
Explore your selling options
Work with a Zillow partner agent
Leverage their expertise and Zillow's premium Showcase listings to get your home seen by more buyers.
Get startedList with your own agent
Get your home in front of millions of buyers by listing it on Zillow.
Learn how to do itSell it yourself
Take full control of how buyers see your home on Zillow by listing For Sale by Owner (FSBO).
List your homeWhat's special
Modern black tileNew privacy fenceHuge awning-covered patioAll-new light fixturesUpdated wood floorsSeparate dining roomSophisticated iron rod fence
Zillow last checked:
Listing updated:
Listed by:
Preston Bauman 0667303 817-312-2425,
Nelson Realty 817-312-2425
Bought with:
John Jordan
Signature Real Estate Group
Source: NTREIS,MLS#: 20864344
Facts & features
Interior
Bedrooms & bathrooms
- Bedrooms: 3
- Bathrooms: 3
- Full bathrooms: 2
- 1/2 bathrooms: 1
Primary bedroom
- Features: Ceiling Fan(s), Dual Sinks, Double Vanity, En Suite Bathroom, Separate Shower, Walk-In Closet(s)
- Level: First
- Dimensions: 16 x 16
Bedroom
- Features: Ceiling Fan(s), Walk-In Closet(s)
- Level: First
- Dimensions: 14 x 12
Bedroom
- Features: Ceiling Fan(s), Walk-In Closet(s)
- Level: First
- Dimensions: 12 x 12
Primary bathroom
- Features: Built-in Features, Dual Sinks, Double Vanity, En Suite Bathroom, Stone Counters, Separate Shower
- Level: First
Breakfast room nook
- Level: First
- Dimensions: 12 x 9
Other
- Features: Built-in Features, Dual Sinks, Jack and Jill Bath, Stone Counters, Separate Shower
- Level: First
Half bath
- Features: Granite Counters
- Level: First
Kitchen
- Features: Breakfast Bar, Built-in Features, Eat-in Kitchen, Kitchen Island, Stone Counters, Walk-In Pantry
- Level: First
- Dimensions: 18 x 18
Living room
- Features: Ceiling Fan(s), Fireplace
- Level: First
- Dimensions: 21 x 18
Office
- Features: Built-in Features, Ceiling Fan(s)
- Level: First
- Dimensions: 13 x 11
Utility room
- Features: Built-in Features, Utility Room
- Level: First
- Dimensions: 10 x 6
Heating
- Central, Electric, Fireplace(s)
Cooling
- Central Air, Ceiling Fan(s), Heat Pump
Appliances
- Included: Dishwasher, Electric Cooktop, Electric Oven, Electric Water Heater, Disposal, Microwave
- Laundry: Washer Hookup, Electric Dryer Hookup, Laundry in Utility Room
Features
- Double Vanity, Eat-in Kitchen, Granite Counters, High Speed Internet, Kitchen Island, Open Floorplan, Pantry, Cable TV, Walk-In Closet(s)
- Flooring: Ceramic Tile, Hardwood
- Windows: Shutters, Window Coverings
- Has basement: No
- Number of fireplaces: 1
- Fireplace features: Living Room, Wood Burning
Interior area
- Total interior livable area: 2,559 sqft
Property
Parking
- Total spaces: 3
- Parking features: Door-Multi, Door-Single, Driveway, Garage, Garage Door Opener, Parking Pad, Garage Faces Side
- Attached garage spaces: 3
- Has uncovered spaces: Yes
Features
- Levels: One
- Stories: 1
- Patio & porch: Rear Porch, Patio, Covered
- Exterior features: Fire Pit, Lighting, Private Yard, Rain Gutters, Storage
- Pool features: Gunite, In Ground, Pool, Waterfall, Water Feature
- Fencing: Back Yard,Fenced,Gate,Metal,Wood,Wrought Iron
Lot
- Size: 1.04 Acres
- Features: Acreage, Back Yard, Lawn, Landscaped, Many Trees, Sprinkler System, Wooded
Details
- Parcel number: 142049
Construction
Type & style
- Home type: SingleFamily
- Architectural style: Traditional,Detached
- Property subtype: Single Family Residence
Materials
- Brick
- Foundation: Slab
- Roof: Composition,Shingle
Condition
- Year built: 2006
Utilities & green energy
- Sewer: Aerobic Septic
- Water: Public
- Utilities for property: Septic Available, Water Available, Cable Available
Green energy
- Energy generation: Solar
Community & HOA
Community
- Features: Other, Playground, Sidewalks
- Security: Security System, Carbon Monoxide Detector(s), Smoke Detector(s)
- Subdivision: Crystal Forest Estates Ph VI
HOA
- Has HOA: Yes
- Services included: All Facilities, Association Management
- HOA fee: $200 annually
- HOA name: Crystal Forest Estates
Location
- Region: Midlothian
Financial & listing details
- Tax assessed value: $604,920
- Annual tax amount: $10,496
- Date on market: 3/8/2025
- Cumulative days on market: 2 days
- Listing terms: Cash,Conventional,FHA,VA Loan
- Exclusions: TVs & TV Mounts, Curtains & Curtain Rods, Washer & Dryer, All Refrigerators
Price history
| Date | Event | Price |
|---|---|---|
| 4/8/2025 | Sold | -- |
Source: NTREIS #20864344 Report a problem | ||
| 3/19/2025 | Pending sale | $635,000$248/sqft |
Source: NTREIS #20864344 Report a problem | ||
| 3/9/2025 | Contingent | $635,000$248/sqft |
Source: NTREIS #20864344 Report a problem | ||
| 3/8/2025 | Listed for sale | $635,000+74%$248/sqft |
Source: NTREIS #20864344 Report a problem | ||
| 6/10/2017 | Sold | -- |
Source: Agent Provided Report a problem | ||
| 6/8/2017 | Pending sale | $365,000$143/sqft |
Source: Ebby Halliday, REALTORS #13579891 Report a problem | ||
| 6/7/2017 | Listed for sale | $365,000$143/sqft |
Source: Ebby Halliday, REALTORS #13579891 Report a problem | ||
| 5/8/2017 | Pending sale | $365,000$143/sqft |
Source: Ebby Halliday, REALTORS #13579891 Report a problem | ||
| 5/4/2017 | Price change | $365,000-5.2%$143/sqft |
Source: Ebby Halliday, REALTORS #13579891 Report a problem | ||
| 4/18/2017 | Listed for sale | $385,000$150/sqft |
Source: Ebby Halliday, REALTORS #13579891 Report a problem | ||
Public tax history
| Year | Property taxes | Tax assessment |
|---|---|---|
| 2025 | $8,560 +5.5% | $577,046 +10% |
| 2024 | $8,113 +7.7% | $524,587 +10% |
| 2023 | $7,534 -12.2% | $476,897 +10% |
| 2022 | $8,580 | $433,543 +10% |
| 2021 | -- | $394,130 +7.8% |
| 2020 | -- | $365,630 +3.7% |
| 2019 | $7,966 +40.8% | $352,660 +3.4% |
| 2018 | $5,657 | $341,070 +4.1% |
| 2017 | $5,657 +9.4% | $327,730 +11.6% |
| 2016 | $5,171 +6.2% | $293,630 +5.8% |
| 2015 | $4,871 | $277,580 +2.6% |
| 2014 | $4,871 | $270,440 +7.8% |
| 2013 | -- | $250,820 +0.1% |
| 2012 | -- | $250,580 -0.9% |
| 2011 | -- | $252,800 +2.2% |
| 2010 | -- | $247,420 -0.9% |
| 2009 | -- | $249,580 -1.2% |
| 2008 | -- | $252,500 -0.9% |
| 2007 | -- | $254,690 |
Find assessor info on the county website
Neighborhood: Crystal Forest
Nearby homes
- $530,3003 bd3 ba2.5k sqft4230 Monroe Dr, Midlothian, TX 76065Off Market
- $548,6004 bd3 ba2.5k sqft4210 Monroe Dr, Midlothian, TX 76065Off Market
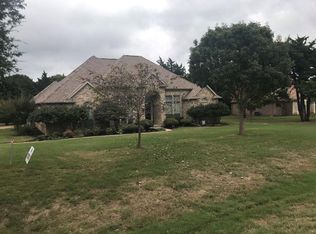
- $597,5005 bd4 ba2.8k sqft3660 Mindy Ln, Midlothian, TX 76065Off Market
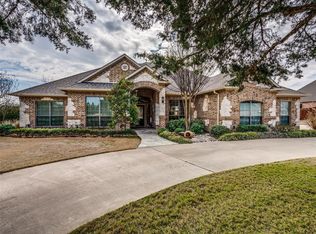
- $--4 bd4 ba2.9k sqft4240 Monroe Dr, Midlothian, TX 76065Sold
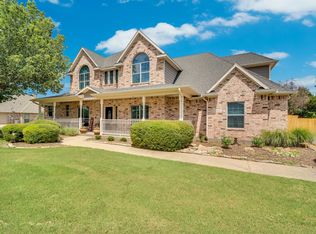
- $663,0504 bd-- ba3k sqft4070 Monroe Dr, Midlothian, TX 76065Off Market
- $634,9004 bd3 ba3k sqft3641 Matt Ct, Midlothian, TX 76065Off Market
- $577,7004 bd2 ba2.4k sqft3650 Mindy Ln, Midlothian, TX 76065Off Market
- $654,7004 bd3 ba2.8k sqft4250 Monroe Dr, Midlothian, TX 76065Off Market
Nearby schools
GreatSchools rating
- 9/10Larue Miller Elementary SchoolGrades: PK-5Distance: 1.8 mi
- 7/10Earl & Marthalu Dieterich MiddleGrades: 6-8Distance: 1.6 mi
- 7/10Midlothian High SchoolGrades: 9-12Distance: 3.8 mi
Schools provided by the listing agent
- Elementary: Larue Miller
- Middle: Dieterich
- High: Midlothian
- District: Midlothian ISD
Source: NTREIS. This data may not be complete. We recommend contacting the local school district to confirm school assignments for this home.
Get a cash offer in 3 minutes
Find out how much your home could sell for in as little as 3 minutes with a no-obligation cash offer.
Estimated market value
$644,000
Get a cash offer in 3 minutes
Find out how much your home could sell for in as little as 3 minutes with a no-obligation cash offer.
Estimated market value
$644,000
- Texas
- Ellis County
- Midlothian
- 76065
- Crystal Forest
- 4220 Monroe Dr
