Custom kitchen and master bathroom with this 3 bed/2 bath home on private 3.75 acres with oversized metal building with HVAC! Enjoy country living with no HOA on this beautiful and quite property just off HWY 16 near Denver.
Under contract-show
$379,999
4220 Mount Beulah Rd, Maiden, NC 28650
3beds
1,034sqft
Manufactured Home
Built in 1995
3.75 Acres Lot
$-- Zestimate®
$368/sqft
$-- HOA
What's special
Custom kitchenMaster bathroom
- 94 days
- 115
- 1
Zillow last checked:
Listing updated:
Listed by:
Christina Parker southeastteam@trelora.com,
Trelora Realty INC
Source: Canopy MLS as distributed by MLS GRID,MLS#: 4392480
Facts & features
Interior
Bedrooms & bathrooms
- Bedrooms: 3
- Bathrooms: 2
- Full bathrooms: 2
- Main level bedrooms: 3
Primary bedroom
- Level: Main
Bedroom s
- Level: Main
Bedroom s
- Level: Main
Bathroom full
- Level: Main
Bathroom full
- Level: Main
Kitchen
- Level: Main
Laundry
- Level: Main
Living room
- Level: Main
Heating
- Electric, Forced Air
Cooling
- Central Air
Appliances
- Included: Dishwasher, Disposal, Dryer, Electric Oven, Electric Range, Electric Water Heater, Ice Maker, Microwave, Refrigerator, Washer
- Laundry: Laundry Room, Main Level
Features
- Flooring: Carpet, Tile, Vinyl
- Has basement: No
Interior area
- Total structure area: 1,034
- Total interior livable area: 1,034 sqft
- Finished area above ground: 1,034
- Finished area below ground: 0
Property
Parking
- Total spaces: 1
- Parking features: Driveway, Garage Shop, RV Access/Parking
- Garage spaces: 1
- Has uncovered spaces: Yes
Features
- Levels: One
- Stories: 1
- Patio & porch: Covered, Deck, Front Porch, Rear Porch, Screened
Lot
- Size: 3.75 Acres
- Dimensions: 171 x 902 x 220 x 833
- Features: Wooded
Details
- Additional structures: Workshop
- Parcel number: 3687045125680000
- Zoning: R-40
- Special conditions: Standard
Construction
Type & style
- Home type: MobileManufactured
- Architectural style: Ranch
- Property subtype: Manufactured Home
Materials
- Vinyl
- Foundation: Crawl Space
- Roof: Composition
Condition
- New construction: No
- Year built: 1995
Utilities & green energy
- Sewer: Septic Installed
- Water: Well
Community & HOA
Community
- Subdivision: None
Location
- Region: Maiden
Financial & listing details
- Price per square foot: $368/sqft
- Tax assessed value: $228,600
- Annual tax amount: $1,137
- Date on market: 6/22/2026
- Cumulative days on market: 53 days
- Road surface type: Gravel, Paved
Estimated market value
Not available
Estimated sales range
Not available
Not available
Price history
| Date | Event | Price |
|---|---|---|
| 6/22/2026 | Listed for sale | $379,999-5%$368/sqft |
Source:  Canopy MLS as distributed by MLS GRID #4392480 Report a problem Canopy MLS as distributed by MLS GRID #4392480 Report a problem | ||
| 2/16/2026 | Listing removed | $399,999$387/sqft |
Source: Canopy MLS as distributed by MLS GRID #4293194 Report a problem | ||
| 10/16/2025 | Price change | $399,999-6.8%$387/sqft |
Source: Canopy MLS as distributed by MLS GRID #4293194 Report a problem | ||
| 8/25/2025 | Listed for sale | $429,000+26.2%$415/sqft |
Source: Canopy MLS as distributed by MLS GRID #4293194 Report a problem | ||
| 8/14/2023 | Sold | $340,000+3.1%$329/sqft |
Source: Canopy MLS as distributed by MLS GRID #4043617 Report a problem | ||
| 7/26/2023 | Pending sale | $329,900$319/sqft |
Source: Canopy MLS as distributed by MLS GRID #4043617 Report a problem | ||
| 7/26/2023 | Listed for sale | $329,900+297.5%$319/sqft |
Source: Canopy MLS as distributed by MLS GRID #CAR4043617 Report a problem | ||
| 12/22/2006 | Sold | $83,000$80/sqft |
Source: Public Record Report a problem | ||
Public tax history
| Year | Property taxes | Tax assessment |
|---|---|---|
| 2025 | $1,137 +1% | $228,600 |
| 2024 | $1,126 +11.3% | $228,600 +9% |
| 2023 | $1,012 +16.9% | $209,700 +70.8% |
| 2022 | $866 +0.2% | $122,800 +0.2% |
| 2021 | $864 | $122,600 |
| 2020 | $864 | $122,600 |
| 2019 | $864 +19.9% | $122,600 +16.5% |
| 2018 | $721 | $105,200 |
| 2017 | $721 -2% | -- |
| 2016 | $736 | -- |
| 2015 | $736 | $105,160 -14.2% |
| 2014 | $736 | $122,500 |
| 2013 | $736 | -- |
| 2012 | $736 | -- |
| 2011 | $736 -2.3% | -- |
| 2010 | $753 +2.1% | -- |
| 2009 | $737 +54% | -- |
| 2008 | $479 -0.5% | -- |
| 2007 | $481 +16.4% | -- |
| 2006 | $413 | -- |
| 2005 | -- | -- |
| 2004 | -- | -- |
| 2003 | -- | -- |
| 2002 | -- | -- |
| 2001 | -- | -- |
| 2000 | -- | -- |
Find assessor info on the county website
Monthly payment
Climate risks
Neighborhood: 28650
Nearby schools
Schools provided by the listing agent
- Elementary: Balls Creek
- Middle: Mills Creek
- High: Brandys
Source: Canopy MLS as distributed by MLS GRID. This data may not be complete. We recommend contacting the local school district to confirm school assignments for this home.
Similar homes
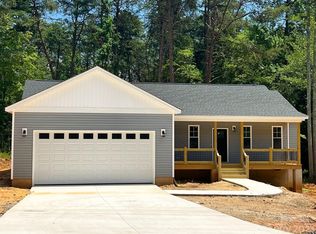
- $399,0003 bd2 ba1.5k sqft4005 Davis Rd, Maiden, NC 28650For Sale

 MLS ID #4422745, Jason Huffman, Red Zone Realty, LLC. Canopy MLS as distributed by MLS GRID
 - $260,0003 bd2 ba1.2k sqft4756 Sierra Dr, Maiden, NC 28650For Sale
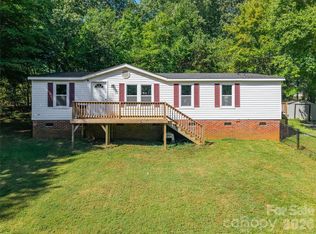 MLS ID #4423564, Jill Monroe, Stephen Cooley Real Estate. Canopy MLS as distributed by MLS GRID
 - $244,9903 bd2 ba1.5k sqft2947 S State Highway 16, Newton, NC 28658For Sale
 MLS ID #4427254, Tim Tellado, Ivado Properties LLC. Canopy MLS as distributed by MLS GRID
 - $362,0003 bd3 ba1.5k sqft7192 Forney Hill Rd, Denver, NC 28037For Sale
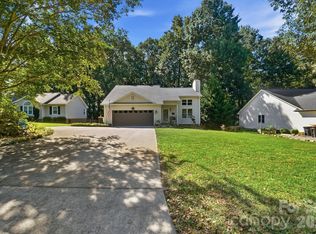 MLS ID #4423320, Lauren Jarus, Keller Williams Unified. Canopy MLS as distributed by MLS GRID
 - $349,9003 bd2 ba1.3k sqft2843 Hopewell Church Rd, Sherrills Ford, NC 28673For SaleMLS ID #4387405, Sanchez Fair, MartinGroup Properties Inc. Canopy MLS as distributed by MLS GRID
- $415,0003 bd2 ba1.4k sqft7172 Rolling Hills Dr, Sherrills Ford, NC 28673For SaleMLS ID #4371781, Catherine Webb, EXP Realty LLC Mooresville. Canopy MLS as distributed by MLS GRID
- $349,9993 bd2 ba1.3k sqft1011 Lester Trl, Iron Station, NC 28080For SaleMLS ID #4414828, Grant Mosteller, Marc 1 Realty. Canopy MLS as distributed by MLS GRID
- $385,0003 bd1 ba1.2k sqft2300 Brookwood Rd, Lincolnton, NC 28092For SaleMLS ID #4419387, Jennifer Stafford, EXP Realty LLC Mooresville. Canopy MLS as distributed by MLS GRID
- $255,0003 bd2 ba1.4k sqft1778 N Ingleside Farm Rd, Iron Station, NC 28080For SaleMLS ID #4420350, Albert Johnson, Keller Williams Unlimited. Canopy MLS as distributed by MLS GRID
- $349,9003 bd2 ba1.2k sqft134 Mills Valley Dr, Mooresville, NC 28117For SaleMLS ID #4417612, Tammy Wingo, Waters Edge Real Estate Firm Inc. Canopy MLS as distributed by MLS GRID
- $379,9003 bd2 ba1.1k sqft138 Valley Glen Dr, Troutman, NC 28166For SaleMLS ID #4406093, Kay Casey, Casey Real Estate, Inc.. Canopy MLS as distributed by MLS GRID
- $357,0003 bd2 ba1.3k sqft4050 Fairview Dr #9, Maiden, NC 28650For SaleMLS ID #4341415, Melita Oaida, Anchor Home Realty. Canopy MLS as distributed by MLS GRID
- $340,0003 bd2 ba1.2k sqft181 Bost Nursery Rd, Maiden, NC 28650New ConstructionMLS ID #4402707, Nealie Sutherland, Lawing Real Estate. Canopy MLS as distributed by MLS GRID
- $304,9002 bd2 ba1.1k sqft162 Pineridge Dr, Mooresville, NC 28115For SaleMLS ID #4373241, Travis Rabon, Premier Real Estate Team Inc.. Canopy MLS as distributed by MLS GRID
- $294,5003 bd2 ba1k sqft136 Woodridge Ln, Mooresville, NC 28115For SaleMLS ID #4373482, Melanie Romano, Coldwell Banker Realty. Canopy MLS as distributed by MLS GRID
- $350,0003 bd2 ba1.1k sqft14658 Laura Michelle Rd, Huntersville, NC 28078For SaleMLS ID #4426228, Nancy Jarrell, Berkshire Hathaway HomeServices Carolinas Realty. Canopy MLS as distributed by MLS GRID
- $315,0003 bd2 ba1.4k sqft2507 Otis Dellinger Rd, Lincolnton, NC 28092For SaleMLS ID #4347007, Janet Cox, RE/MAX Lifestyle. Canopy MLS as distributed by MLS GRID
- $355,0004 bd2 ba1.4k sqft3730 Sedgefield Dr, Conover, NC 28613For SaleMLS ID #4362966, Ann Carinci, Berkshire Hathaway HomeServices Landmark Prop. Canopy MLS as distributed by MLS GRID
- $194,9003 bd2 ba1.1k sqft1868 Ellick Dr, Newton, NC 28658For SaleMLS ID #4420428, Ian Stevens, MATHERS REALTY.COM. Canopy MLS as distributed by MLS GRID
- $279,9003 bd3 ba1.5k sqft141 Tommys Ln, Mooresville, NC 28117For SaleMLS ID #4422001, Matthew Hodges, Costello Real Estate and Investments LLC. Canopy MLS as distributed by MLS GRID
