Skip main navigation
For sale
  • $875,000

    4220 N 32ND Street #32, Phoenix, AZ 85018

    4beds
    1,923sqft
    : 
    Loading
    Get pre-qualified
    Townhouse
    Built in 2025
    880 Square Feet Lot
    $-- Zestimate®
    $455/sqft
    $275/mo HOA

    What's special

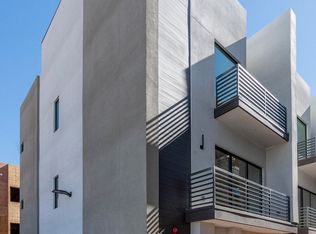
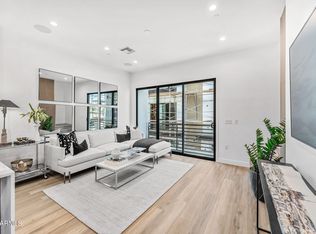
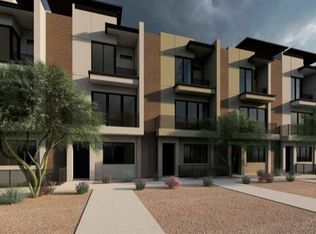
    Welcome to The Arcadian, where contemporary design, low-maintenance living and an unbeatable Arcadia Lite location come together. This stylish 4-bedroom, 4-bathroom residence offers a thoughtfully designed multi-level floorplan with flexible living spaces, stunning mountain views from a private rooftop retreat designed for entertaining. Inside, you'll find bright, open-concept living spaces highlighted by soaring ceilings, LVP flooring, designer lighting, and a sleek modern kitchen featuring quartz countertops, stainless steel appliances and an oversized island with seating room. The versatile layout includes four spacious bedrooms, each with access to a bathroom, providing flexibility for guests, roommates, a home office, or multigenerational living. The fourth level offers a dedicated flex space--perfect as a lounge, office, or creative studio--opening directly to the home's show-stopping rooftop deck. Designed for year-round enjoyment, the expansive rooftop terrace features a private hot tub, outdoor shower and breathtaking views of Camelback Mountain plus the surrounding Phoenix skyline. Whether you're enjoying sunrise coffee, sunset cocktails, or entertaining friends under the stars, this space is truly one of a kind. Additional highlights include an attached two-car garage, modern architectural design, and a lock-and-leave lifestyle in one of Phoenix's most desirable urban neighborhoods. Located just minutes from some of the Valley's best dining, shopping, entertainment, and outdoor recreation, this home offers the perfect blend of convenience, luxury, and contemporary living. Experience elevated living in the heart of Arcadia Lite.
    47 days
    |
    198
    |
    12
    |

    Zillow last checked:

    Listing updated:

    Listed by:

    Jennifer Marsh 602-312-5415,

    Compass

    Source: ARMLS,MLS#: 7036029MLS Logo

    Loading...

      Facts & features

      Interior

      Bedrooms & bathrooms
      • Bedrooms: 4
      • Bathrooms: 4
      • Full bathrooms: 4
      Heating
      • Electric, Ceiling
      Cooling
      • Central Air, Ceiling Fan(s), Programmable Thmstat
      Appliances
      • Included: Dryer, Washer, Built In Recycling, Refrigerator, Built-in Microwave, Dishwasher, Disposal, Electric Range, Electric Oven
      • Laundry: Upper Level, Inside
      Features
      • Non-laminate Counter, Quartz Countertops, High Speed Internet, Double Vanity, Other, See Remarks, Upstairs, Breakfast Bar, 9+ Flat Ceilings, Kitchen Island, 2 Master Baths, 3/4 Bath Master Bdrm
      • Flooring: Vinyl
      • Windows: Double Pane Windows
      • Has basement: No
      • Has fireplace: No
      • Furnished: Yes
      • Common walls with other units/homes: 1 Common Wall,End Unit
      Interior area
      • Total structure area: 1,923
      • Total interior livable area: 1,923 sqft
      Video & virtual tour

      Property

      Parking
      • Total spaces: 2
      • Parking features: Attached, Garage Door Opener, Direct Access, Rear Vehicle Entry
      • Attached garage spaces: 2
      Features
      • Stories: 3
      • Patio & porch: Covered, Patio
      • Exterior features: Other, Balcony
      • Has spa: Yes
      • Spa features: Above Ground, Heated, Private
      • Fencing: None
      • Has view: Yes
      • View description: City, Desert, Panoramic, City Lights, Mountain(s)
      Lot
      • Size: 880 Square Feet
      • Features: None, East/West Exposure, Corner Lot
      Details
      • Parcel number: 16301339

      Construction

      Type & style
      • Home type: Townhouse
      • Architectural style: Contemporary
      • Property subtype: Townhouse
      • Attached to another structure: Yes
      Materials
      • Synthetic Stucco, Wood Frame, Painted
      • Roof: Built-Up
      Condition
      • Year built: 2025
      Details
      • Builder name: 4220 HOLDINGS LLC

      Utilities & green energy

      • Sewer: Public Sewer
      • Water: City Water
      Green energy
      • Energy efficient items: Multi-Zones
      • Water conservation: Recirculation Pump

      Community & HOA

      Community
      • Features: Near Bus Stop
      • Security: Fire Sprinkler System, Security System Owned
      • Subdivision: ARCADIA 32
      HOA
      • Has HOA: Yes
      • Services included: Maintenance Grounds, Maintenance Exterior
      • HOA fee: $275 monthly
      • HOA name: Arcadia 32 HOA
      • HOA phone: 000-000-0000
      Location
      • Region: Phoenix

      Financial & listing details

      • Price per square foot: $455/sqft
      • Tax assessed value: $63,800
      • Annual tax amount: $516
      • Date on market: 6/1/2026
      • Cumulative days on market: 47 days
      • Listing terms: Cash,Conventional,1031 Exchange,VA Loan
      • Ownership: Fee Simple
      • Road surface type: Asphalt

        Estimated market value

        Not available

        Estimated sales range

        Not available

        Not available

        Price history

        DateEventPrice
        7/7/2026Listed for rent$5,800$3/sqft
        Source: ARMLS #7050065 Report a problem
        6/2/2026Listed for sale$875,000+7.6%$455/sqft
        Source: ARMLS #7036029 Report a problem
        7/30/2025Sold$813,000+0.6%$423/sqft
        Source: Public Record Report a problem
        5/1/2025Listed for sale$808,000$420/sqft
        Source: 4220 Holdings Report a problem
        3/17/2025Pending sale$808,000$420/sqft
        Source: ARMLS #6836518 Report a problem
        3/17/2025Listed for sale$808,000$420/sqft
        Source: ARMLS #6836518 Report a problem
        3/6/2025Sold$808,000$420/sqft
        Source: ARMLS #6810456 Report a problem
        2/6/2025Pending sale$808,000$420/sqft
        Source: ARMLS #6810456 Report a problem
        4/16/2024Listed for sale$808,000$420/sqft
        Source: 4220 Holdings Report a problem
        4/11/2024Listing removed$808,000$420/sqft
        Source: Plush Arizona Living Report a problem
        4/9/2024Price change$808,000$420/sqft
        Source: Plush Arizona Living Report a problem
        4/2/2024Listed for sale--
        Source: Plush Arizona Living Report a problem

        Public tax history

        YearProperty taxesTax assessment
        2025$516 +4.9%$9,570 +9.1%
        2024$492 +33.4%$8,775 +217.1%
        2023$369 $2,767
        Find assessor info on the county website

        Monthly payment

        Est. payment

        Payment breakdown

        Explore the cost of this home by adjusting the details. Changes won't be saved.
        All calculations are estimates and provided by Zillow, Inc. for informational purposes only. Actual amounts may vary.
        HOA fees may include property taxes on listings classified as Co-Ops. Contact the listing agent and/or owner for fee details.
        Mortgage interest rates are dependent on a number of factors, including credit score, down payment, and repayment length. Interest rate data provided by Zillow Group Marketplace, Inc. as of 1/1/1970 from various mortgage lenders with which we have lead or other similar arrangements; the Estimated Payment is an average of those rates.
        See how much you could borrow to make a competitive offer.

        Climate risks

        Neighborhood: Camelback East

        Getting around

        69 / 100
        Somewhat Walkable
        40 / 100
        Some Transit
        59 / 100
        Bikeable

        Nearby schools

        GreatSchools rating
        Schools provided by the listing agent
        • Elementary: Monte Vista Elementary School
        • Middle: Biltmore Preparatory Academy
        • High: Camelback High School
        • District: Creighton Elementary District

        Source: ARMLS. This data may not be complete. We recommend contacting the local school district to confirm school assignments for this home.

        A local agent can set up tours, give advice and negotiate with sellers.

        Browse local experts

        Similar homes