Skip main navigation
Closed
  • $705,000

    4220 N Kolmar Ave, Chicago, IL 60641

    4beds
    3,224sqft
    Single Family Residence
    Built in 1997
    3,271 Square Feet Lot
    $741,500 Zestimate®
    $219/sqft
    $4,867 Estimated rent

    Home value

    $741,500

    $667,000 - $823,000

    $4,867/mo

    Zestimate® history
    Loading
    Loading...

    Owner options

    List your home for rent

    $4,867/mo

    Rent Zestimate®

    Find your next renter with Zillow Rental Manager. Plus, with online applications, you can quickly screen prospective tenants – for free.

    Learn more

    $4,867/mo

    Rent Zestimate®

    Refinance and save

    $4,400/mo

    Est. payment

    Refinancing to a lower rate could help reduce your monthly payments and save thousands over the life of the loan.

    See today's rates

    $4,400/mo

    Est. payment

    Explore your selling options

    Work with a Zillow partner agent

    Leverage their expertise and Zillow's premium Showcase listings to get your home seen by more buyers.

    Get started

    List with your own agent

    Get your home in front of millions of buyers by listing it on Zillow.

    Learn how to do it

    Sell it yourself

    Take full control of how buyers see your home on Zillow by listing For Sale by Owner (FSBO).

    List your home

    What's special

    Cozy gas fireplaceFully finished lower levelSoaring ceilingsLarge islandLuxurious king-sized primary suiteDetached two-car garageExpansive private fenced-in patio
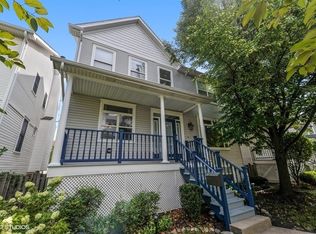
    Must-See Single Family Home in the Terraces of Old Irving Park! Welcome to this beautifully maintained 4-bedroom, 2.5-bathroom home nestled in a charming tree-lined courtyard in the sought-after Terraces of Old Irving Park. From the moment you step inside, you'll be impressed by the abundance of natural light, open and airy layout, and soaring ceilings throughout. The main level offers a seamless blend of comfort and function, featuring a spacious family room centered around a cozy gas fireplace, a formal dining room, powder room, and a bright living room perfect for entertaining. The adjacent kitchen is a chef's dream, equipped with new Bosch stainless steel appliances, 42-inch cabinets, granite countertops, a large island, and ample storage. Sliding glass doors off the kitchen lead to a low-maintenance deck, an expansive private fenced-in patio, and a detached two-car garage. Upstairs, you'll find two generously sized bedrooms and a full hallway bath, along with a luxurious king-sized primary suite. The suite boasts vaulted ceilings, two well equipped closets (including a walk-in), and a spa-like ensuite bath with a double bowl vanity, whirlpool tub, and walk-in shower. The fully finished lower level adds even more living space with a fourth bedroom, a spacious recreation room, tons of storage, and a versatile bonus room ideal for a home gym, office, or playroom. Enjoy all the perks of this desirable community, including a private walking trail, tennis and basketball courts, and the nearby Kolmar Playlot. Conveniently located near public transit, easy access to the Kennedy expressway, a few blocks from the Blue Line and two Metra stops, and local shops, restaurants and grocery stores at the Six Corners.

    Zillow last checked:

    Listing updated:

    Listed by:

    Axel Cohen 847-379-5898,

    Compass

    Bought with:

    Luminita Ispas

    Century 21 S.G.R., Inc.

    Source: MRED as distributed by MLS GRID,MLS#: 12388648MLS Logo

    Facts & features

    Interior

    Bedrooms & bathrooms
    • Bedrooms: 4
    • Bathrooms: 3
    • Full bathrooms: 2
    • 1/2 bathrooms: 1
    Rooms
    • Room types: Bonus Room, Recreation Room
    Primary bedroom
    • Features: Flooring (Carpet), Bathroom (Full)
    • Level: Second
    • Area: 399 Square Feet
    • Dimensions: 21X19
    Bedroom 2
    • Features: Flooring (Carpet)
    • Level: Second
    • Area: 165 Square Feet
    • Dimensions: 15X11
    Bedroom 3
    • Features: Flooring (Carpet)
    • Level: Second
    • Area: 140 Square Feet
    • Dimensions: 10X14
    Bedroom 4
    • Features: Flooring (Carpet)
    • Level: Basement
    • Area: 153 Square Feet
    • Dimensions: 9X17
    Bonus room
    • Level: Basement
    • Area: 140 Square Feet
    • Dimensions: 14X10
    Dining room
    • Features: Flooring (Hardwood)
    • Level: Main
    • Area: 140 Square Feet
    • Dimensions: 10X14
    Family room
    • Features: Flooring (Hardwood)
    • Level: Main
    • Area: 288 Square Feet
    • Dimensions: 16X18
    Kitchen
    • Features: Kitchen (Eating Area-Table Space, Island), Flooring (Hardwood)
    • Level: Main
    • Area: 140 Square Feet
    • Dimensions: 10X14
    Laundry
    • Level: Basement
    • Area: 100 Square Feet
    • Dimensions: 10X10
    Living room
    • Features: Flooring (Hardwood)
    • Level: Main
    • Area: 252 Square Feet
    • Dimensions: 21X12
    Recreation room
    • Level: Basement
    • Area: 266 Square Feet
    • Dimensions: 14X19
    Heating
    • Natural Gas, Forced Air
    Cooling
    • Central Air
    Appliances
    • Included: Range, Microwave, Dishwasher, Refrigerator, High End Refrigerator, Washer, Dryer, Disposal, Stainless Steel Appliance(s)
    • Laundry: In Unit
    Features
    • Cathedral Ceiling(s), Walk-In Closet(s)
    • Flooring: Hardwood
    • Basement: Finished,Full
    • Number of fireplaces: 1
    • Fireplace features: Family Room
    Interior area
    • Total structure area: 3,224
    • Total interior livable area: 3,224 sqft
    • Finished area below ground: 1,296

    Property

    Parking
    • Total spaces: 2
    • Parking features: On Site, Garage Owned, Detached, Garage
    • Garage spaces: 2
    Accessibility
    • Accessibility features: No Disability Access
    Features
    • Stories: 3
    • Patio & porch: Deck, Patio, Porch
    • Fencing: Fenced
    Lot
    • Size: 3,271 Square Feet
    • Dimensions: 39X75X38X76
    Details
    • Parcel number: 13153060780000
    • Special conditions: None

    Construction

    Type & style
    • Home type: SingleFamily
    • Property subtype: Single Family Residence
    Materials
    • Vinyl Siding
    • Foundation: Concrete Perimeter
    • Roof: Asphalt
    Condition
    • New construction: No
    • Year built: 1997

    Utilities & green energy

    • Sewer: Public Sewer
    • Water: Public

    Community & HOA

    Community
    • Features: Park, Tennis Court(s), Curbs, Sidewalks, Street Lights, Street Paved, Other
    HOA
    • Has HOA: Yes
    • Services included: Water, Lawn Care, Snow Removal
    • HOA fee: $250 monthly
    Location
    • Region: Chicago

    Financial & listing details

    • Price per square foot: $219/sqft
    • Tax assessed value: $690,000
    • Annual tax amount: $11,010
    • Date on market: 6/12/2025
    • Listing terms: Conventional
    • Ownership: Fee Simple

    Price history

    DateEventPrice
    8/7/2025Sold$705,000+0.9%$219/sqft
    Source: MRED as distributed by MLS GRID #12388648 Report a problem
    8/4/2025Pending sale$699,000$217/sqft
    Source: MRED as distributed by MLS GRID #12388648 Report a problem
    6/17/2025Contingent$699,000$217/sqft
    Source: MRED as distributed by MLS GRID #12388648 Report a problem
    6/12/2025Listed for sale$699,000+7.5%$217/sqft
    Source: MRED as distributed by MLS GRID #12388648 Report a problem
    3/25/2022Sold$650,000$202/sqft
    Source: MRED as distributed by MLS GRID #11330739 Report a problem
    2/25/2022Contingent$650,000$202/sqft
    Source: MRED as distributed by MLS GRID #11330739 Report a problem
    2/23/2022Listed for sale$650,000+18.2%$202/sqft
    Source: MRED as distributed by MLS GRID #11330739 Report a problem
    5/10/2017Sold$550,000-2.7%$171/sqft
    Source: Public Record Report a problem
    3/24/2017Pending sale$565,000$175/sqft
    Source: 4 Sale Realty Inc. #09564955 Report a problem
    3/15/2017Listed for sale$565,000+21.5%$175/sqft
    Source: 4 Sale Realty Inc. #09564955 Report a problem
    7/18/2003Sold$465,000+30.5%$144/sqft
    Source: Public Record Report a problem
    4/9/1996Sold$356,250$110/sqft
    Source: Public Record Report a problem

    Public tax history

    YearProperty taxesTax assessment
    2024-- $69,000 +32.7%
    2023$11,011 +9.8%$52,000
    2022$10,027 +2.1%$52,000
    2021$9,819 -0.4%$52,000 +10.1%
    2020$9,861 -2.8%$47,214 -12.2%
    2019$10,144 +1.7%$53,753
    2018$9,972 +5.3%$53,753 +13.8%
    2017$9,472 +5.4%$47,233
    2016$8,990 +6%$47,233 -3.1%
    2015$8,478 +18.1%$48,730 +18.5%
    2014$7,179 +2.2%$41,122
    2013$7,026 +1.4%$41,122
    2012$6,931 -3%$41,122 -10.9%
    2011$7,149 +1.8%$46,140 -3.9%
    2010$7,023 +7%$48,005
    2009$6,560 -3.8%$48,005 -11.6%
    2008$6,822 +6.4%$54,274
    2007$6,410 +0.7%$54,274 -5.2%
    2006$6,363 +0.6%$57,248 +48%
    2005$6,322 +1%$38,692
    2004$6,259 +2.2%$38,692
    2003$6,123 +7.3%$38,692 +21.9%
    2002$5,705 +3.8%$31,753
    2001$5,499 +31.2%$31,753
    2000$4,192 -0.4%$31,753 +33.3%
    1999$4,208 $23,820
    Find assessor info on the county website

    Neighborhood: Irving Park

    Nearby schools

    GreatSchools rating
    Schools provided by the listing agent
    • Elementary: Belding Elementary School
    • District: 299

    Source: MRED as distributed by MLS GRID. This data may not be complete. We recommend contacting the local school district to confirm school assignments for this home.

    Get a cash offer in 3 minutes
    Find out how much your home could sell for in as little as 3 minutes with a no-obligation cash offer.
    Estimated market value
    $741,500
    Get a cash offer in 3 minutes
    Find out how much your home could sell for in as little as 3 minutes with a no-obligation cash offer.
    Estimated market value
    $741,500