Find nearly eight acres of magic when you explore the beautifully appointed and tastefully
decorated floors of this must-see Cortland home! Just one look is all it takes to fall in love
as you approach the prominent two-story residence, beckoning with its covered front
porch and set deeply into the semi-rural property. Around the back, you’ll find desirable
attractions like a relaxing pool, oversized gazebo – perfect for entertaining, a second
covered patio space and a covered grill, all along with a bold red storage shed. Through the
front door, the colorful foyer reveals a charming half bath as the carpeted staircase splits
the offset front family room. The open, central great room layout delights with its extra wide
center island shod kitchen, window lined walls and decorative hanging lighting that leads
into rearward, formal dining space. Stainless steel appliances and stone-look countertops
join the bar top seating and wide array of cabinetry while hardwood styled flooring runs
below. The accompanying living room presents a gas fireplace, wrapped in elegant stone.
Upstairs, find carpeted central flex space that bridges both a pair of spacious bedrooms,
second floor laundry services and a brightly lit full bath. Completing the floor, an expansive
master bedroom suite yields two walk-in closets along with an elaborate, full private bath
to include a hidden commode and class doored, tile shower. Make your wishes come true,
call today!
Closed
$425,000
4220 N Park Ave, Cortland, OH 44410
3beds
2,880sqft
Single Family Residence
Built in 2019
7.82 Acres Lot
$437,700 Zestimate®
$148/sqft
$2,773 Estimated rent
Home value
$437,700
Estimated sales range
Not available
$2,773/mo
Zestimate® history
Owner options
List your home for rent
$2,773/mo
Rent Zestimate®
Find your next renter with Zillow Rental Manager. Plus, with online applications, you can quickly screen prospective tenants – for free.
$2,773/mo
Rent Zestimate®
Refinance and save
$2,739/mo
Est. payment
Refinancing to a lower rate could help reduce your monthly payments and save thousands over the life of the loan.
$2,739/mo
Est. payment
Explore your selling options
Work with a Zillow partner agent
Leverage their expertise and Zillow's premium Showcase listings to get your home seen by more buyers.
Get startedList with your own agent
Get your home in front of millions of buyers by listing it on Zillow.
Learn how to do itSell it yourself
Take full control of how buyers see your home on Zillow by listing For Sale by Owner (FSBO).
List your homeWhat's special
Gas fireplaceOversized gazeboRelaxing poolSpacious bedroomsCarpeted central flex spaceHidden commodeStainless steel appliances
Zillow last checked:
Listing updated:
Listed by:
Erin R Pernice 330-647-1117 erin.pernice@brokerssold.com,
Brokers Realty Group
Bought with:
Courtney Hatfield, 2018003254
McDowell Homes Real Estate Services
Danielle J Hahn, 2024000340
McDowell Homes Real Estate Services
Source: MLS Now,MLS#: 5163595 Originating MLS: Youngstown Columbiana Association of REALTORS
Originating MLS: Youngstown Columbiana Association of REALTORSFacts & features
Interior
Bedrooms & bathrooms
- Bedrooms: 3
- Bathrooms: 3
- Full bathrooms: 2
- 1/2 bathrooms: 1
- Main level bathrooms: 1
Heating
- Gas
Cooling
- Central Air
Features
- Basement: Full
- Number of fireplaces: 1
Interior area
- Total structure area: 2,880
- Total interior livable area: 2,880 sqft
- Finished area above ground: 2,880
Property
Parking
- Total spaces: 2
- Parking features: Attached, Garage
- Attached garage spaces: 2
Features
- Levels: Two
- Stories: 2
- Has private pool: Yes
Lot
- Size: 7.82 Acres
Details
- Parcel number: 31902025
Construction
Type & style
- Home type: SingleFamily
- Architectural style: Colonial
- Property subtype: Single Family Residence
Materials
- Vinyl Siding
- Roof: Asphalt,Fiberglass
Condition
- Year built: 2019
Utilities & green energy
- Sewer: Septic Tank
- Water: Well
Community & HOA
HOA
- Has HOA: No
Location
- Region: Cortland
Financial & listing details
- Price per square foot: $148/sqft
- Annual tax amount: $5,573
- Date on market: 10/10/2025
- Cumulative days on market: 40 days
Price history
| Date | Event | Price |
|---|---|---|
| 11/24/2025 | Sold | $425,000+1.2%$148/sqft |
Source:  MLS Now #5163595 Report a problem MLS Now #5163595 Report a problem | ||
| 11/19/2025 | Pending sale | $420,000$146/sqft |
Source: MLS Now #5163595 Report a problem | ||
| 11/3/2025 | Contingent | $420,000$146/sqft |
Source: MLS Now #5163595 Report a problem | ||
| 10/30/2025 | Price change | $420,000-2.1%$146/sqft |
Source: MLS Now #5163595 Report a problem | ||
| 10/22/2025 | Listed for sale | $429,000$149/sqft |
Source: MLS Now #5163595 Report a problem | ||
| 10/16/2025 | Contingent | $429,000$149/sqft |
Source: MLS Now #5163595 Report a problem | ||
| 10/10/2025 | Listed for sale | $429,000$149/sqft |
Source: MLS Now #5163595 Report a problem | ||
Public tax history
Tax history is unavailable.
Neighborhood: 44410
Nearby homes
- $158,0003 bd2 ba1.3k sqft4236 N Park Ave, Cortland, OH 44410Off Market
- $--7.81 AcresNorth Park, Warren, OH 44483Off Market
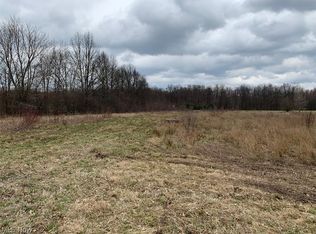
- $380,1003 bd1 ba1.9k sqft4266 N Park Ave, Cortland, OH 44410Off Market
- $59,000-- bd-- ba-- sqft373 Everett Hull Rd, Cortland, OH 44410Sold
- $345,5003 bd2 ba1.5k sqft4204 N Park Ext, Cortland, OH 44410Off Market
- $8,7000.5 Acres383 Everett Hull Rd, Cortland, OH 44410Off Market
- $173,1003 bd2 ba1.8k sqft395 Everett Hull Rd, Cortland, OH 44410Off Market
- $123,2003 bd2 ba2.2k sqft4184 N Park Ave, Cortland, OH 44410Off Market
Nearby schools
GreatSchools rating
- 8/10Lakeview Elementary SchoolGrades: K-4Distance: 4.4 mi
- 7/10Lakeview Middle SchoolGrades: 5-7Distance: 4.4 mi
- 7/10Lakeview High SchoolGrades: 8-12Distance: 4.5 mi
Schools provided by the listing agent
- District: Lakeview LSD - 7812
Source: MLS Now. This data may not be complete. We recommend contacting the local school district to confirm school assignments for this home.


Get pre-qualified for a loan
At Zillow Home Loans, we can pre-qualify you in as little as 5 minutes with no impact to your credit score.An equal housing lender. NMLS #10287.
Sell for more on Zillow
Get a Zillow Showcase℠ listing at no additional cost and you could sell for .
$437,700
2% more
+$8,754
With Zillow Showcase(estimated)
$446,454
- Ohio
- Trumbull County
- Cortland
- 44410
- 4220 N Park Ave
Nearby cities
Nearby zip codes
Other Cortland Topics
