Discover this stunning, brand new doublewide manufactured home situated on a spacious one-acre lot in Salina, just minutes from Hudson Lake. Boasting over 2,000 sq ft(builder permit) of modern living space, this home offers 4 generous bedrooms, 3 bathrooms, and a versatile flex room—perfect for a home office, playroom, or additional living area. Enjoy low-maintenance living in a beautiful setting with a detached garage for convenient parking and extra storage. The home comes with a 12-month manufacturer's warranty for peace of mind. USDA eligible, plus lender offers no downpayment option! Don't miss the opportunity to own a brand new, spacious, and stylish residence close to outdoor recreation and local amenities!
Sold for $264,500
$264,500
4220 N State Hwy #82, Salina, OK 74365
4beds
2,001sqft
Manufactured Home, Single Family Residence
Built in 2023
1 Acres Lot
$268,200 Zestimate®
$132/sqft
$-- Estimated rent
Home value
$268,200
$252,000 - $284,000
Not available
Zestimate® history
Owner options
List your home for rent
Find your next renter with Zillow Rental Manager. Plus, with online applications, you can quickly screen prospective tenants – for free.
Refinance and save
$1,675/mo
Est. payment
Refinancing to a lower rate could help reduce your monthly payments and save thousands over the life of the loan.
$1,675/mo
Est. payment
Explore your selling options
Work with a Zillow partner agent
Leverage their expertise and Zillow's premium Showcase listings to get your home seen by more buyers.
Get startedList with your own agent
Get your home in front of millions of buyers by listing it on Zillow.
Learn how to do itSell it yourself
Take full control of how buyers see your home on Zillow by listing For Sale by Owner (FSBO).
List your homeWhat's special
Spacious one-acre lotDetached garageVersatile flex room
Zillow last checked:
Listing updated:
Listed by:
Stephanie Yeung 918-557-9977,
eXp Realty, LLC
Bought with:
Stephanie Yeung, 177634
eXp Realty, LLC
Source: MLS Technology, Inc.,MLS#: 2523278 Originating MLS: MLS Technology
Originating MLS: MLS TechnologyFacts & features
Interior
Bedrooms & bathrooms
- Bedrooms: 4
- Bathrooms: 3
- Full bathrooms: 3
Heating
- Central, Electric
Cooling
- Central Air
Appliances
- Included: Cooktop, Dishwasher, Electric Water Heater, Disposal, Microwave, Oven, Range
- Laundry: Electric Dryer Hookup
Features
- Laminate Counters, Pullman Bath, Ceiling Fan(s), Electric Oven Connection, Electric Range Connection, Programmable Thermostat
- Flooring: Vinyl
- Doors: Insulated Doors
- Windows: Vinyl, Insulated Windows
- Basement: None
- Has fireplace: No
Interior area
- Total structure area: 2,001
- Total interior livable area: 2,001 sqft
Property
Parking
- Total spaces: 2
- Parking features: Detached, Garage
- Garage spaces: 2
Features
- Levels: One
- Stories: 1
- Patio & porch: Covered, Patio, Porch
- Exterior features: None
- Pool features: None
- Fencing: None
Lot
- Size: 1 Acres
- Features: Farm, Ranch
Details
- Additional structures: None
- Parcel number: 00000621N21E402100
Construction
Type & style
- Home type: MobileManufactured
- Property subtype: Manufactured Home, Single Family Residence
Materials
- Manufactured, Vinyl Siding
- Foundation: Permanent
- Roof: Asphalt,Fiberglass
Condition
- Year built: 2023
Utilities & green energy
- Sewer: Septic Tank
- Water: Rural
- Utilities for property: Electricity Available, Water Available
Green energy
- Energy efficient items: Doors, Windows
Community & HOA
Community
- Security: No Safety Shelter, Smoke Detector(s)
- Subdivision: Mayes Co Unplatted
HOA
- Has HOA: No
Location
- Region: Salina
Financial & listing details
- Price per square foot: $132/sqft
- Annual tax amount: $117
- Date on market: 5/31/2025
- Cumulative days on market: 109 days
- Listing terms: Conventional,FHA,USDA Loan,VA Loan
- Body type: Double Wide
Price history
| Date | Event | Price |
|---|---|---|
| 11/6/2025 | Sold | $264,500+6.2%$132/sqft |
Source:  MLS Technology, Inc. #2523278 Report a problem MLS Technology, Inc. #2523278 Report a problem | ||
| 9/17/2025 | Pending sale | $249,000$124/sqft |
Source: MLS Technology, Inc. #2523278 Report a problem | ||
| 5/31/2025 | Listed for sale | $249,000$124/sqft |
Source: MLS Technology, Inc. #2523278 Report a problem | ||
Public tax history
Tax history is unavailable.
Neighborhood: 74365
Nearby homes
- $200,0002 bd1 ba748 sqft5436 NW 42nd St, Warr Acres, OK 73122Sold
- $200,0002 bd1 ba903 sqft5436 NW 42nd St, Warr Acres, OK 73122Sold

- $127,9003 bd1 ba1k sqft4217 N State St, Warr Acres, OK 73122Off Market
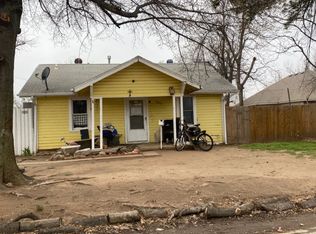
- $200,7003 bd1 ba1.1k sqft5430 NW 42nd St, Warr Acres, OK 73122Off Market
- $124,2002 bd1 ba868 sqft5500 NW 42nd St, Warr Acres, OK 73122Off Market
- $148,2003 bd1 ba1.3k sqft5420 NW 42nd St, Warr Acres, OK 73122Off Market
- $141,1003 bd1 ba1.1k sqft5433 NW 41st St, Warr Acres, OK 73122Off Market
- $209,1003 bd3 ba1.4k sqft5431 NW 41st St, Warr Acres, OK 73122Off Market
Nearby schools
GreatSchools rating
- 6/10Arbor Grove Elementary SchoolGrades: PK-5Distance: 1.1 mi
- 2/10James L. Capps Middle SchoolGrades: 6-8Distance: 1.5 mi
- 3/10Putnam City High SchoolGrades: 9-12Distance: 0.6 mi
Schools provided by the listing agent
- Elementary: Salina
- High: Salina
- District: Salina - Sch Dist (M5)
Source: MLS Technology, Inc.. This data may not be complete. We recommend contacting the local school district to confirm school assignments for this home.
- Oklahoma
- Oklahoma County
- Warr Acres
- 74365
- 4220 N State Hwy Unit 82
Nearby cities
Nearby zip codes
Other Warr Acres Topics
