Welcome to your dream home in the highly desirable Stoney Meadows neighborhood! This exceptional property in the Union HS boundary offers thoughtful design, spacious living areas, and beautifully landscaped outdoor space—perfectly suited for relaxation and effortless entertaining. Step into a bright and open floor plan featuring a large great room and kitchen area designed for gatherings both big and small. The kitchen and living space flow seamlessly, making it the heart of the home. The luxurious main-level primary suite offers a peaceful retreat with a recently updated ensuite bathroom and a spacious walk-in closet. The office provides the ideal space for working from home. You'll also appreciate the convenience of main-floor laundry and direct access to an oversized 3-car garage with a workshop area and sink; perfect for boats, toys, storage, or weekend projects. Upstairs, you'll find a large bonus room ideal for a home theater, playroom or hobby space. The additional bedrooms on this level are generously sized, offering comfort and privacy for family members or guests. Situated on just under an acre, the yard is a true showstopper. The beautifully landscaped, park-like setting features a large pond with a cascading waterfall, year-round greenery, and room to roam. You can stroll through the walking paths in the woods or relax and enjoy your view from the covered gazebo. Enjoy the convenience of a front and back yard sprinkler system, keeping your outdoor space lush and vibrant year-round.As part of the Stoney Meadows community, the HOA maintains a spring fed pond for your home irrigation water source and you’ll also have access to private walking trails, tennis courts, and picnic areas adding to the active and connected lifestyle this home provides.
Sold
$1,100,000
4220 NE 171st Ave, Vancouver, WA 98682
3beds
3,515sqft
Residential, Single Family Residence
Built in 1996
0.92 Acres Lot
$1,114,900 Zestimate®
$313/sqft
$3,733 Estimated rent
Home value
$1,114,900
$1.04M - $1.20M
$3,733/mo
Zestimate® history
Owner options
List your home for rent
$3,733/mo
Rent Zestimate®
Find your next renter with Zillow Rental Manager. Plus, with online applications, you can quickly screen prospective tenants – for free.
$3,733/mo
Rent Zestimate®
Refinance and save
$7,637/mo
Est. payment
Refinancing to a lower rate could help reduce your monthly payments and save thousands over the life of the loan.
$7,637/mo
Est. payment
Explore your selling options
Work with a Zillow partner agent
Leverage their expertise and Zillow's premium Showcase listings to get your home seen by more buyers.
Get startedList with your own agent
Get your home in front of millions of buyers by listing it on Zillow.
Learn how to do itSell it yourself
Take full control of how buyers see your home on Zillow by listing For Sale by Owner (FSBO).
List your homeWhat's special
Covered gazeboMain-floor laundryPeaceful retreatLarge bonus roomBeautifully landscaped outdoor spaceLuxurious main-level primary suiteUpdated ensuite bathroom
Zillow last checked:
Listing updated:
Listed by:
Jody Kelly 360-513-8219,
Kelly Right Real Estate Vancouver
Bought with:
Jody Kelly, 20108314
Kelly Right Real Estate Vancouver
Source: RMLS (OR),MLS#: 553694921
Facts & features
Interior
Bedrooms & bathrooms
- Bedrooms: 3
- Bathrooms: 3
- Full bathrooms: 2
- Partial bathrooms: 1
- Main level bathrooms: 2
Rooms
- Room types: Bonus Room, Office, Laundry, Bedroom 2, Bedroom 3, Dining Room, Family Room, Kitchen, Living Room, Primary Bedroom
Primary bedroom
- Features: French Doors, Ensuite, Walkin Closet
- Level: Main
- Area: 320
- Dimensions: 20 x 16
Bedroom 2
- Features: Closet Organizer, Daylight, Wallto Wall Carpet
- Level: Upper
- Area: 240
- Dimensions: 16 x 15
Bedroom 3
- Features: Closet Organizer, Daylight, Wallto Wall Carpet
- Level: Upper
- Area: 144
- Dimensions: 12 x 12
Dining room
- Features: Hardwood Floors
- Level: Main
- Area: 192
- Dimensions: 12 x 16
Kitchen
- Features: Appliance Garage, Cook Island, Hardwood Floors, Microwave, Convection Oven, Double Oven
- Level: Main
- Area: 360
- Width: 15
Living room
- Features: Daylight, Formal, Wallto Wall Carpet
- Level: Main
- Area: 182
- Dimensions: 13 x 14
Office
- Features: Closet
- Level: Main
- Area: 168
- Dimensions: 12 x 14
Heating
- Forced Air
Cooling
- Central Air
Appliances
- Included: Appliance Garage, Built In Oven, Convection Oven, Cooktop, Dishwasher, Disposal, ENERGY STAR Qualified Appliances, Free-Standing Gas Range, Free-Standing Range, Free-Standing Refrigerator, Gas Appliances, Microwave, Range Hood, Stainless Steel Appliance(s), Double Oven, Gas Water Heater
- Laundry: Laundry Room
Features
- Ceiling Fan(s), Central Vacuum, Granite, High Ceilings, High Speed Internet, Marble, Soaking Tub, Sound System, Wainscoting, Closet, Sink, Closet Organizer, Cook Island, Formal, Walk-In Closet(s), Pantry
- Flooring: Hardwood, Tile, Wood, Wall to Wall Carpet
- Doors: French Doors
- Windows: Double Pane Windows, Daylight
- Number of fireplaces: 1
- Fireplace features: Gas
Interior area
- Total structure area: 3,515
- Total interior livable area: 3,515 sqft
Property
Parking
- Total spaces: 3
- Parking features: Driveway, Garage Door Opener, Attached, Extra Deep Garage, Oversized
- Attached garage spaces: 3
- Has uncovered spaces: Yes
Accessibility
- Accessibility features: Main Floor Bedroom Bath, Natural Lighting, Utility Room On Main, Accessibility
Features
- Levels: Two
- Stories: 2
- Patio & porch: Patio, Porch
- Exterior features: Raised Beds, Tennis Court(s), Water Feature, Yard
- Has view: Yes
- View description: Pond, Trees/Woods
- Has water view: Yes
- Water view: Pond
- Waterfront features: Pond
Lot
- Size: 0.92 Acres
- Features: Terraced, Trees, Sprinkler, SqFt 20000 to Acres1
Details
- Additional structures: Gazebo, ToolShed
- Parcel number: 171912044
Construction
Type & style
- Home type: SingleFamily
- Architectural style: Traditional
- Property subtype: Residential, Single Family Residence
Materials
- Cement Siding
- Foundation: Concrete Perimeter
- Roof: Tile
Condition
- Updated/Remodeled
- New construction: No
- Year built: 1996
Utilities & green energy
- Gas: Gas
- Sewer: Septic Tank
- Water: Public
- Utilities for property: Cable Connected
Community & HOA
Community
- Security: Security Lights
- Subdivision: Stoney Meadows
HOA
- Has HOA: Yes
- Amenities included: Commons, Maintenance Grounds, Tennis Court
- HOA fee: $1,000 annually
Location
- Region: Vancouver
Financial & listing details
- Price per square foot: $313/sqft
- Tax assessed value: $938,402
- Annual tax amount: $9,366
- Date on market: 6/19/2025
- Cumulative days on market: 90 days
- Listing terms: Cash,Conventional,FHA,VA Loan
- Road surface type: Paved
Price history
| Date | Event | Price |
|---|---|---|
| 10/16/2025 | Sold | $1,100,000-7.2%$313/sqft |
Source:  RMLS (OR) #553694921 Report a problem RMLS (OR) #553694921 Report a problem | ||
| 9/18/2025 | Pending sale | $1,185,000$337/sqft |
Source: RMLS (OR) #553694921 Report a problem | ||
| 7/10/2025 | Price change | $1,185,000-7.8%$337/sqft |
Source: RMLS (OR) #553694921 Report a problem | ||
| 6/20/2025 | Listed for sale | $1,285,000+173.4%$366/sqft |
Source: RMLS (OR) #553694921 Report a problem | ||
| 4/27/2000 | Sold | $470,000+526.7%$134/sqft |
Source: Public Record Report a problem | ||
| 8/1/1996 | Sold | $75,000$21/sqft |
Source: Public Record Report a problem | ||
Public tax history
| Year | Property taxes | Tax assessment |
|---|---|---|
| 2024 | $9,460 +1% | $938,402 -3.1% |
| 2023 | $9,367 +14.5% | $968,889 +4.7% |
| 2022 | $8,178 +8.4% | $925,801 +19.5% |
| 2021 | $7,542 +0.6% | $774,871 +15.3% |
| 2020 | $7,498 | $672,267 +0.1% |
| 2019 | $7,498 +3.7% | $671,312 -4% |
| 2018 | $7,232 -11.5% | $699,611 +9.4% |
| 2017 | $8,167 +7.7% | $639,447 +3.1% |
| 2016 | $7,582 | $620,183 +10.3% |
| 2015 | $7,582 +6.3% | $562,281 +8.7% |
| 2014 | $7,132 | $517,413 +0.8% |
| 2013 | $7,132 +0.2% | $513,124 +4.8% |
| 2012 | $7,118 -2.9% | $489,422 -0.1% |
| 2011 | $7,328 +1.9% | $489,900 -6.1% |
| 2010 | $7,193 -2.6% | $521,815 -9.1% |
| 2009 | $7,386 | $574,175 -28.9% |
| 2008 | -- | $808,100 |
| 2007 | -- | $808,100 +65.2% |
| 2005 | -- | $489,200 |
| 2004 | -- | $489,200 +46.2% |
| 2001 | $4,598 +0.6% | $334,600 +5% |
| 2000 | $4,572 | $318,700 |
Find assessor info on the county website
Neighborhood: Mill Plain
Nearby homes
- $1,369,8004 bd3 ba4.2k sqft4212 NE 171st Ave, Vancouver, WA 98682Off Market

- $922,9003 bd2 ba2.7k sqft4312 NE 171st Ave, Vancouver, WA 98682Off Market
- $1,831,9005 bd7 ba6.2k sqft17100 NE Stoney Meadows Dr, Vancouver, WA 98682Off Market

- $978,1005 bd3 ba3.1k sqft4200 NE 171st Ave, Vancouver, WA 98682Off Market
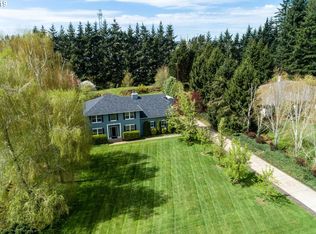
- $1,058,0004 bd3 ba3.9k sqft17101 NE Stoney Meadows Dr, Vancouver, WA 98682Off Market
- $1,160,7007 bd3 ba3.1k sqft17118 NE Stoney Meadows Dr, Vancouver, WA 98682Off Market
- $--1 Acres17118 Stoney Meadows Drive, Vancouver, WA 98682Off Market
- $--1 Acres17118 Stoney Meadows, Vancouver, WA 98682Off Market
Nearby schools
GreatSchools rating
- 6/10Emerald Elementary SchoolGrades: K-5Distance: 0.4 mi
- 5/10Pacific Middle SchoolGrades: 6-8Distance: 1.1 mi
- 7/10Union High SchoolGrades: 9-12Distance: 2.5 mi
Schools provided by the listing agent
- Elementary: Emerald
- Middle: Pacific
- High: Union
Source: RMLS (OR). This data may not be complete. We recommend contacting the local school district to confirm school assignments for this home.
Get a cash offer in 3 minutes
Find out how much your home could sell for in as little as 3 minutes with a no-obligation cash offer.
Estimated market value
$1,114,900
Get a cash offer in 3 minutes
Find out how much your home could sell for in as little as 3 minutes with a no-obligation cash offer.
Estimated market value
$1,114,900
- Washington
- Clark County
- Vancouver
- 98682
- Mill Plain
- 4220 NE 171st Ave
Nearby cities
Nearby neighborhoods
Nearby zip codes
Other Vancouver Topics
