Welcome to 4220 Newville Road! This inviting 3-bedroom, 2-full-bath home offers an open-concept layout and desirable split-bedroom floor plan. The spacious primary suite features a walk-in closet and private bath with double vanity, while the two additional bedrooms are situated on the opposite side of the home, with one offering a walk-in closet. The eat-in kitchen features custom cabinetry and recessed lighting, creating a warm and functional space for everyday living and entertaining. Situated off the road on 8+ acres, the property offers privacy and plenty of room to enjoy the outdoors, including established walking and hunting trails, a fire pit, expanded driveway, and detached garage/shop. Relax on the country front porch and enjoy the peaceful setting, with fiber optic high-speed internet, RURALBAND available. A wonderful opportunity to enjoy the space and privacy of country living while remaining within reach of nearby communities and amenities.
Pending
$389,000
4220 Newville Rd, Waverly, VA 23890
3beds
1,402sqft
Single Family Residence
Built in 2022
8.1 Acres Lot
$-- Zestimate®
$277/sqft
$-- HOA
What's special
Open-concept layoutExpanded drivewayDesirable split-bedroom floor planRecessed lightingFire pitEat-in kitchenCountry front porch
- 29 days
- 1,803
- 54
Likely to sell faster than
Zillow last checked:
Listing updated:
Listed by:
Linden Weaver (804)517-6311,
Keller Williams Realty 804-282-5901
Source: CVRMLS,MLS#: 2623084 Originating MLS: Central Virginia Regional MLS
Originating MLS: Central Virginia Regional MLSFacts & features
Interior
Bedrooms & bathrooms
- Bedrooms: 3
- Bathrooms: 2
- Full bathrooms: 2
Primary bedroom
- Description: WIC, LARGE BATH, DOUBLE SINK
- Level: First
- Dimensions: 18.0 x 13.0
Bedroom 2
- Description: CEILING FAN
- Level: First
- Dimensions: 10.0 x 11.0
Bedroom 3
- Description: CEILING FAN
- Level: First
- Dimensions: 11.0 x 10.0
Family room
- Description: LVP FLOORING
- Level: First
- Dimensions: 18.0 x 15.6
Other
- Description: Tub & Shower
- Level: First
Kitchen
- Description: EAT IN KITCHEN, CUSTOM CABINETS, RECESSED LIGHTING
- Level: First
- Dimensions: 18.0 x 12.0
Laundry
- Level: First
- Dimensions: 9.0 x 6.0
Heating
- Electric, Heat Pump
Cooling
- Heat Pump
Appliances
- Included: Electric Water Heater
- Laundry: Dryer Hookup
Features
- Bedroom on Main Level, Dining Area, En Suite Bathroom, Full Bath on Main Level, Main Level Primary, Walk-In Closet(s)
- Flooring: Laminate, Tile, Vinyl
- Basement: Crawl Space
- Attic: Access Only
Interior area
- Total interior livable area: 1,402 sqft
- Finished area above ground: 1,402
- Finished area below ground: 0
Property
Parking
- Parking features: Workshop in Garage
Features
- Levels: One
- Stories: 1
- Patio & porch: Front Porch, Deck, Porch
- Exterior features: Deck, Porch, Storage, Shed
- Pool features: None
- Fencing: None
Lot
- Size: 8.1 Acres
Details
- Parcel number: 13422
Construction
Type & style
- Home type: SingleFamily
- Architectural style: Ranch
- Property subtype: Single Family Residence
- Attached to another structure: Yes
Materials
- Block, Frame, Vinyl Siding
Condition
- Resale
- New construction: No
- Year built: 2022
Utilities & green energy
- Sewer: Septic Tank
- Water: Public
Community & HOA
Community
- Subdivision: Rollingwood
Location
- Region: Waverly
Financial & listing details
- Price per square foot: $277/sqft
- Tax assessed value: $222,900
- Annual tax amount: $1,181
- Date on market: 8/26/2026
- Ownership: Individuals
- Ownership type: Sole Proprietor
Estimated market value
Not available
Estimated sales range
Not available
Not available
Price history
| Date | Event | Price |
|---|---|---|
| 8/31/2026 | Pending sale | $389,000$277/sqft |
Source:  CVRMLS #2623084 Report a problem CVRMLS #2623084 Report a problem | ||
| 8/27/2026 | Listed for sale | $389,000+36.5%$277/sqft |
Source: CVRMLS #2623084 Report a problem | ||
| 5/27/2022 | Sold | $285,000+5.9%$203/sqft |
Source: CVRMLS #2208327 Report a problem | ||
| 4/3/2022 | Pending sale | $269,000$192/sqft |
Source: CVRMLS #2208327 Report a problem | ||
| 4/1/2022 | Listed for sale | $269,000+12.1%$192/sqft |
Source: CVRMLS #2208327 Report a problem | ||
| 2/28/2022 | Sold | $239,999+376.4%$171/sqft |
Source: Public Record Report a problem | ||
| 8/29/2016 | Sold | $50,374$36/sqft |
Source: Public Record Report a problem | ||
Public tax history
| Year | Property taxes | Tax assessment |
|---|---|---|
| 2025 | $1,181 | $222,900 |
| 2024 | $1,181 +10.4% | $222,900 |
| 2023 | $1,070 +936.7% | $222,900 +936.7% |
| 2022 | $103 -28% | $21,500 -13% |
| 2021 | $143 | $24,700 |
| 2020 | $143 | $24,700 |
| 2018 | $143 | $24,700 |
| 2017 | -- | $24,700 |
| 2016 | -- | $24,700 |
| 2015 | $133 | $24,700 |
| 2014 | $133 | $24,700 |
| 2013 | $133 | $24,700 |
Find assessor info on the county website
Monthly payment
Est. payment
Payment breakdown
Explore the cost of this home by adjusting the details. Changes won't be saved.Climate risks
Neighborhood: 23890
Nearby schools
Schools provided by the listing agent
- Elementary: Sussex Central
- Middle: Sussex Central
- High: Sussex Central
Source: CVRMLS. This data may not be complete. We recommend contacting the local school district to confirm school assignments for this home.
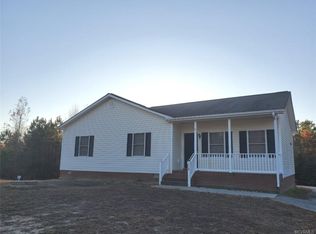
Similar homes
- $345,0004 bd2 ba1.4k sqft8408 Holdsworth Rd, Disputanta, VA 23842For Sale
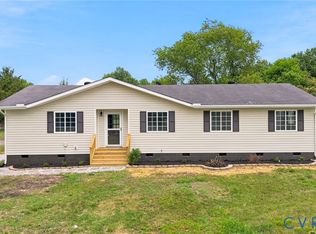 MLS ID #2625373, Jeany Garrido, EXP Realty, LLC. CVRMLS
 - $405,0003 bd2 ba1.3k sqft16061 Lebanon Rd, Spring Grove, VA 23881For Sale
 MLS ID #2621250, Blake Jones, Real Broker LLC. CVRMLS
 - $350,0003 bd2 ba1.4k sqft9825 Cedar Ln, Disputanta, VA 23842For Sale
 MLS ID #2615171, Troy Gibbs, EXP Realty, LLC. CVRMLS
 - $265,0003 bd2 ba1.1k sqft8802 King Dr, Disputanta, VA 23842For Sale
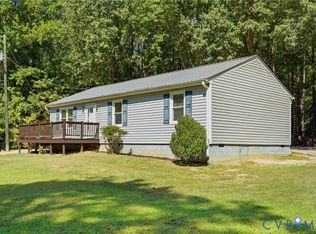 MLS ID #2624376, Terry Woodson, Long & Foster REALTORS. CVRMLS
