Meticulous! All Brick Totally updated 4 Bedroom/4 bath walkout finished basement colonial home in an Austintown Schools in a much desired Austintown neighborhood. The beautifully landscaped front yard welcomes you to relax as you approach the covered spacious front porch. Enjoy summer to the fullest outback in the 24' outdoor pool 2022 surrounded by a stunning wood deck 2023. The entire yard is enclosed with a privacy wood fence. A 10 x 20 amish built $7800 2022 electrical wired neat shed sits at back of property for storage or entertainment needs. The inside has a gorgeous updated eat in kitchen, granite counters, stainless appliances, new recessed lighting and luxury vinyl ez care flooring throughout all of main floor. Large front living room has a huge picture window and all windows are 2022. The back family room with built ins and new fireplace 2021. Walk through to the back 4 season enclosed back windowed sunroom. Some updates include New carpet 2025,main bath 2025, dishwasher 2025, sunroom update 2026, basement remodel 2020, all lights and doors 2021, new gutters 2023, hot water tank 2024, electrical 2025, . So much more to experience as this home has it all!
Closed
$305,000
4220 Nottingham Ave, Youngstown, OH 44511
4beds
3,000sqft
Single Family Residence
Built in 1972
0.3 Acres Lot
$307,600 Zestimate®
$102/sqft
$2,216 Estimated rent
Home value
$307,600
Estimated sales range
Not available
$2,216/mo
Zestimate® history
Owner options
List your home for rent
$2,216/mo
Rent Zestimate®
Find your next renter with Zillow Rental Manager. Plus, with online applications, you can quickly screen prospective tenants – for free.
$2,216/mo
Rent Zestimate®
Refinance and save
$2,045/mo
Est. payment
Refinancing to a lower rate could help reduce your monthly payments and save thousands over the life of the loan.
$2,045/mo
Est. payment
Explore your selling options
Work with a Zillow partner agent
Leverage their expertise and Zillow's premium Showcase listings to get your home seen by more buyers.
Get startedList with your own agent
Get your home in front of millions of buyers by listing it on Zillow.
Learn how to do itSell it yourself
Take full control of how buyers see your home on Zillow by listing For Sale by Owner (FSBO).
List your homeWhat's special
Stunning wood deckStainless appliancesCovered spacious front porchGranite countersNew carpetBeautifully landscaped front yardNew recessed lighting
Zillow last checked:
Listing updated:
Listed by:
Marlene Fekete 330-717-0545 marlene@kw.com,
Keller Williams Chervenic Rlty
Bought with:
Carla R Daniel, 2019006617
Liberty Home Services and Real Estate LLC
Source: MLS Now,MLS#: 5203735 Originating MLS: Youngstown Columbiana Association of REALTORS
Originating MLS: Youngstown Columbiana Association of REALTORSFacts & features
Interior
Bedrooms & bathrooms
- Bedrooms: 4
- Bathrooms: 4
- Full bathrooms: 2
- 1/2 bathrooms: 2
- Main level bathrooms: 1
Primary bedroom
- Description: Flooring: Carpet
- Level: Second
- Dimensions: 15 x 14
Bedroom
- Description: Flooring: Carpet
- Level: Second
- Dimensions: 11 x 11
Bedroom
- Description: Flooring: Carpet
- Level: Second
- Dimensions: 11 x 10
Bedroom
- Description: Flooring: Carpet
- Level: Second
- Dimensions: 12 x 9
Dining room
- Description: Flooring: Luxury Vinyl Tile
- Features: Chandelier
- Level: First
- Dimensions: 12 x 14
Eat in kitchen
- Description: Flooring: Luxury Vinyl Tile
- Features: Granite Counters
- Level: First
- Dimensions: 18 x 14
Family room
- Description: Flooring: Luxury Vinyl Tile
- Features: Built-in Features, Fireplace
- Level: First
- Dimensions: 22 x 12
Great room
- Description: Flooring: Luxury Vinyl Tile
- Features: Fireplace
- Level: Lower
- Dimensions: 25 x 13
Living room
- Description: Flooring: Luxury Vinyl Tile
- Level: First
- Dimensions: 20 x 14
Sunroom
- Description: Flooring: Luxury Vinyl Tile
- Features: Fireplace
- Level: First
- Dimensions: 11 x 20
Heating
- Electric, Forced Air, Fireplace(s), Gas
Cooling
- Central Air, Ceiling Fan(s)
Appliances
- Included: Dryer, Dishwasher, Disposal, Microwave, Range, Refrigerator, Washer
- Laundry: Lower Level
Features
- Ceiling Fan(s), Chandelier, Crown Molding, Double Vanity, Eat-in Kitchen, Granite Counters, High Ceilings, Recessed Lighting, Storage
- Basement: Finished,Walk-Out Access,Sump Pump
- Number of fireplaces: 2
- Fireplace features: Family Room
Interior area
- Total structure area: 3,000
- Total interior livable area: 3,000 sqft
- Finished area above ground: 2,200
- Finished area below ground: 800
Property
Parking
- Total spaces: 2
- Parking features: Attached, Concrete, Direct Access, Driveway, Electricity, Garage Faces Front, Garage, Garage Door Opener
- Attached garage spaces: 2
Features
- Levels: Two
- Stories: 2
- Patio & porch: Covered, Deck, Front Porch
- Exterior features: Private Yard, Storage
- Has private pool: Yes
- Pool features: Above Ground, Outdoor Pool, Pool Cover, Pool Sweep
- Fencing: Fenced,Privacy,Wood
Lot
- Size: 0.3 Acres
- Features: Landscaped
Details
- Additional structures: Outbuilding, Storage
- Parcel number: 481040104.000
Construction
Type & style
- Home type: SingleFamily
- Architectural style: Colonial
- Property subtype: Single Family Residence
- Attached to another structure: Yes
Materials
- Brick
- Foundation: Block
- Roof: Asphalt,Fiberglass
Condition
- Updated/Remodeled
- Year built: 1972
Utilities & green energy
- Sewer: Public Sewer
- Water: Public
Community & HOA
Community
- Security: Smoke Detector(s)
- Subdivision: Highland Park 16
HOA
- Has HOA: No
Location
- Region: Youngstown
Financial & listing details
- Price per square foot: $102/sqft
- Tax assessed value: $229,040
- Annual tax amount: $3,840
- Date on market: 4/25/2026
- Cumulative days on market: 30 days
- Listing terms: Cash,Conventional,FHA
Price history
| Date | Event | Price |
|---|---|---|
| 5/29/2026 | Sold | $305,000-4.7%$102/sqft |
Source:  MLS Now #5203735 Report a problem MLS Now #5203735 Report a problem | ||
| 5/24/2026 | Pending sale | $320,000$107/sqft |
Source: MLS Now #5203735 Report a problem | ||
| 5/2/2026 | Price change | $320,000-2.7%$107/sqft |
Source: MLS Now #5203735 Report a problem | ||
| 4/28/2026 | Listed for sale | $329,000$110/sqft |
Source: MLS Now #5203735 Report a problem | ||
| 4/28/2026 | Contingent | $329,000$110/sqft |
Source: MLS Now #5203735 Report a problem | ||
| 4/25/2026 | Listed for sale | $329,000+86.9%$110/sqft |
Source: MLS Now #5203735 Report a problem | ||
| 8/21/2019 | Sold | $176,000-3.2%$59/sqft |
Source: MLS Now #4074613 Report a problem | ||
| 8/21/2019 | Pending sale | $181,900$61/sqft |
Source: Kelly Warren and Associates RE Solutions #4074613 Report a problem | ||
| 6/17/2019 | Price change | $181,900-2.2%$61/sqft |
Source: Kelly Warren and Associates RE Solutions #4074613 Report a problem | ||
| 5/9/2019 | Price change | $186,000-2.1%$62/sqft |
Source: Kelly Warren and Associates RE Solutions #4074613 Report a problem | ||
| 3/5/2019 | Price change | $189,900-2.6%$63/sqft |
Source: Kelly Warren and Associates RE Solutions #4074613 Report a problem | ||
| 2/12/2019 | Price change | $195,000-2.5%$65/sqft |
Source: CENTURY 21 Lakeside Realty #4029342 Report a problem | ||
| 11/5/2018 | Price change | $199,980-1.9%$67/sqft |
Source: CENTURY 21 Lakeside Realty #4029342 Report a problem | ||
| 10/27/2018 | Price change | $203,900-2.3%$68/sqft |
Source: CENTURY 21 Lakeside Realty #4029342 Report a problem | ||
| 9/27/2018 | Price change | $208,800-2.4%$70/sqft |
Source: CENTURY 21 Lakeside Realty #4029342 Report a problem | ||
| 9/5/2018 | Price change | $213,900-2.7%$71/sqft |
Source: CENTURY 21 Lakeside Realty #4029342 Report a problem | ||
| 8/18/2018 | Listed for sale | $219,900+47.6%$73/sqft |
Source: CENTURY 21 Lakeside Realty #4029342 Report a problem | ||
| 8/26/2014 | Sold | $149,000-3.8%$50/sqft |
Source: Public Record Report a problem | ||
| 7/20/2014 | Pending sale | $154,900$52/sqft |
Source: Klacik Real Estate #3628165 Report a problem | ||
| 6/18/2014 | Listed for sale | $154,900$52/sqft |
Source: Klacik Real Estate #3628165 Report a problem | ||
Public tax history
| Year | Property taxes | Tax assessment |
|---|---|---|
| 2025 | $3,857 +4.7% | $80,160 |
| 2024 | $3,684 +1.7% | $80,160 |
| 2023 | $3,623 +23.5% | $80,160 +54.1% |
| 2022 | $2,933 -0.1% | $52,020 |
| 2021 | $2,935 -0.4% | $52,020 |
| 2020 | $2,946 +2.2% | $52,020 +12% |
| 2019 | $2,883 +0.7% | $46,430 |
| 2018 | $2,863 +3.2% | $46,430 |
| 2017 | $2,774 +5.2% | $46,430 +6.2% |
| 2016 | $2,638 +3.1% | $43,700 |
| 2015 | $2,558 +24.3% | $43,700 |
| 2014 | $2,057 +1.1% | $43,700 |
| 2013 | $2,035 +0% | $43,700 |
| 2012 | $2,034 +5.1% | $43,700 |
| 2011 | $1,935 -9.1% | $43,700 -11.7% |
| 2010 | $2,128 +8.6% | $49,500 |
| 2009 | $1,959 +0.3% | $49,500 |
| 2008 | $1,953 -17.7% | $49,500 |
| 2007 | $2,372 +2.7% | $49,500 |
| 2006 | $2,309 -4.2% | $49,500 +3.1% |
| 2005 | $2,409 -44.9% | $47,990 |
| 2003 | $4,372 +3.2% | -- |
| 2002 | $4,235 | -- |
| 2001 | $4,235 +1% | -- |
| 2000 | $4,194 | -- |
Find assessor info on the county website
Neighborhood: 44511
Nearby homes
- $223,8003 bd1 ba1.8k sqft4210 Nottingham Ave, Youngstown, OH 44511Off Market
- $254,9003 bd4 ba1.8k sqft4226 Nottingham Ave, Youngstown, OH 44511Off Market
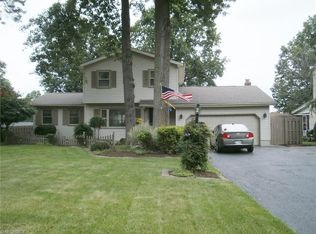
- $336,3004 bd3 ba2.6k sqft4227 Claridge Dr, Youngstown, OH 44511Off Market
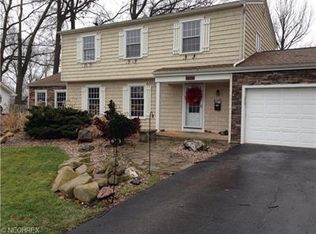
- $249,5004 bd2 ba2.1k sqft4140 Nottingham Ave, Youngstown, OH 44511Off Market
- $214,3004 bd2 ba1.7k sqft4232 Nottingham Ave, Youngstown, OH 44511Off Market
- $218,2004 bd1 ba1.7k sqft4233 Claridge Dr, Youngstown, OH 44511Off Market
- $268,2003 bd2 ba1.8k sqft4221 Claridge Dr, Youngstown, OH 44511Off Market
- $251,5003 bd2 ba1.5k sqft4219 Nottingham Ave, Youngstown, OH 44511Sold
Nearby schools
GreatSchools rating
- NAAustintown Elementary SchoolGrades: PK-2Distance: 1.4 mi
- 7/10Austintown Middle SchoolGrades: 6-8Distance: 1.2 mi
- 5/10Fitch High SchoolGrades: 9-12Distance: 1.4 mi
Schools provided by the listing agent
- District: Austintown LSD - 5001
Source: MLS Now. This data may not be complete. We recommend contacting the local school district to confirm school assignments for this home.
Get a cash offer in 3 minutes
Find out how much your home could sell for in as little as 3 minutes with a no-obligation cash offer.
Estimated market value
$307,600
Get a cash offer in 3 minutes
Find out how much your home could sell for in as little as 3 minutes with a no-obligation cash offer.
Estimated market value
$307,600
- Ohio
- Mahoning County
- Austintown
- 44511
- 4220 Nottingham Ave
Nearby cities
Nearby zip codes
Other Austintown Topics
