Skip main navigation
Sold for $230,000
  • $230,000

    4220 Oakfield Ave, Holiday, FL 34691

    3beds
    1,121sqft
    Single Family Residence
    Built in 1965
    6,720 Square Feet Lot
    $225,000 Zestimate®
    $205/sqft
    $1,709 Estimated rent

    Home value

    $225,000

    $203,000 - $250,000

    $1,709/mo

    Zestimate® history
    Loading
    Loading...

    Owner options

    List your home for rent

    $1,709/mo

    Rent Zestimate®

    Find your next renter with Zillow Rental Manager. Plus, with online applications, you can quickly screen prospective tenants – for free.

    Learn more

    $1,709/mo

    Rent Zestimate®

    Refinance and save

    $1,667/mo

    Est. payment

    Refinancing to a lower rate could help reduce your monthly payments and save thousands over the life of the loan.

    See today's rates

    $1,667/mo

    Est. payment

    Explore your selling options

    Work with a Zillow partner agent

    Leverage their expertise and Zillow's premium Showcase listings to get your home seen by more buyers.

    Get started

    List with your own agent

    Get your home in front of millions of buyers by listing it on Zillow.

    Learn how to do it

    Sell it yourself

    Take full control of how buyers see your home on Zillow by listing For Sale by Owner (FSBO).

    List your home

    What's special

    Modern updatesNeutral tonesInviting open-concept layoutLow-maintenance laminate flooringScreened patioNatural lightUpdated open kitchen
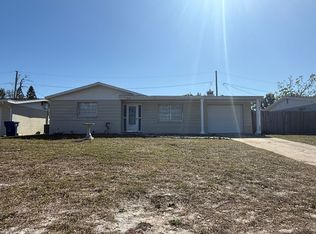
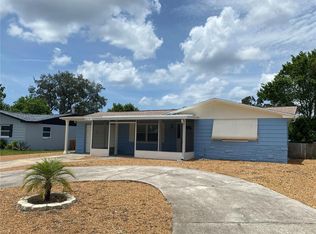
    One or more photo(s) has been virtually staged. Welcome to this charming 3-bedroom, 1-bath block home nestled in the established community of Beacon Square. Boasting an inviting open-concept layout and a mix of classic charm and modern updates, this home offers a comfortable and convenient lifestyle in a centrally located neighborhood. Whether you're a first-time homebuyer, downsizing, or looking for a great investment, this property checks all the boxes. Step inside to discover a bright and airy floor plan highlighted by neutral tones and low-maintenance laminate flooring that seamlessly connects the living and dining areas. The heart of the home is the updated open kitchen, featuring stainless steel appliances, ample wood cabinetry, custom tile backsplash and a functional layout perfect for everyday cooking and entertaining. Original terrazzo flooring lies beneath the surface, offering the potential to restore a timeless design feature that adds warmth and character to the home. Two comfortably sized bedrooms provide cozy retreats, each filled with natural light and conveniently located near the updated full bathroom. With a combination of space and functionality, this home is ready to accommodate your personal style and everyday living needs. Step through the sliding doors to the screened patio, ideal for relaxing with your morning coffee or hosting casual gatherings. The fully fenced backyard offers privacy and space for pets, gardening, or outdoor activities. The 1-car garage adds additional storage and convenience, while recent upgrades such as a newer HVAC system, water heater, and a new drain field provide peace of mind and long-term value. This home is just a short drive from some of the area’s most vibrant and walkable Main Streets, including New Port Richey and Dunedin. Spend your weekends exploring eclectic shops, restaurants, farmers markets, and community events. If you love the outdoors, you’re just a day trip away from Florida's top rated gulf beaches. Music lovers and art enthusiasts will appreciate the newly built Clearwater Outdoor Amphitheater, where a rotating calendar of concerts, art festivals, and food markets offers fun and entertainment for all ages. With its blend of comfort, character, and convenience, this Beacon Square home is a rare find.

    Zillow last checked:

    Listing updated:

    Listed by:

    Jac Smith 727-228-1777,

    KELLER WILLIAMS ST PETE REALTY 727-894-1600

    Bought with:

    Brande Greenlee, 3113149

    GREENLEE REALTY GROUP

    Source: Stellar MLS,MLS#: TB8377047MLS LogoOriginating MLS: Suncoast Tampa

    Facts & features

    Interior

    Bedrooms & bathrooms
    • Bedrooms: 3
    • Bathrooms: 1
    • Full bathrooms: 1
    Primary bedroom
    • Features: Built-in Closet
    • Level: First
    Bedroom 2
    • Features: Built-in Closet
    • Level: First
    Bedroom 3
    • Features: Built-in Closet
    • Level: First
    Dinette
    • Level: First
    Kitchen
    • Level: First
    Living room
    • Level: First
    Heating
    • Central, Electric
    Cooling
    • Central Air
    Appliances
    • Included: Dishwasher, Dryer, Electric Water Heater, Microwave, Range, Refrigerator, Washer
    • Laundry: In Garage
    Features
    • Ceiling Fan(s), Eating Space In Kitchen, Open Floorplan, Solid Wood Cabinets, Stone Counters, Thermostat
    • Flooring: Laminate, Terrazzo
    • Doors: Sliding Doors
    • Windows: Blinds
    • Has fireplace: No
    Interior area
    • Total structure area: 1,492
    • Total interior livable area: 1,121 sqft

    Property

    Parking
    • Total spaces: 1
    • Parking features: Driveway, Guest, Off Street
    • Attached garage spaces: 1
    • Has uncovered spaces: Yes
    Features
    • Levels: One
    • Stories: 1
    • Patio & porch: Covered, Screened
    • Exterior features: Lighting, Other, Sidewalk
    • Fencing: Wood
    Lot
    • Size: 6,720 Square Feet
    • Features: Level
    Details
    • Parcel number: 1626190060000002280
    • Zoning: R4
    • Special conditions: None

    Construction

    Type & style
    • Home type: SingleFamily
    • Architectural style: Ranch
    • Property subtype: Single Family Residence
    Materials
    • Block
    • Foundation: Slab
    • Roof: Shingle
    Condition
    • New construction: No
    • Year built: 1965

    Utilities & green energy

    • Sewer: Septic Tank
    • Water: Well
    • Utilities for property: Electricity Available, Electricity Connected

    Community & HOA

    Community
    • Pet fee: $0 monthly
    • Subdivision: BEACON SQUARE
    HOA
    • Has HOA: No
    Location
    • Region: Holiday

    Financial & listing details

    • Price per square foot: $205/sqft
    • Tax assessed value: $154,313
    • Annual tax amount: $2,834
    • Date on market: 4/22/2025
    • Cumulative days on market: 23 days
    • Listing terms: Cash,Conventional,FHA,VA Loan
    • Ownership: Fee Simple
    • Total actual rent: 0
    • Electric utility on property: Yes
    • Road surface type: Asphalt

    Price history

    DateEventPrice
    6/26/2025Sold$230,000-8%$205/sqft
    Source: Stellar MLS #TB8377047 Report a problem
    5/19/2025Pending sale$249,990$223/sqft
    Source: Stellar MLS #TB8377047 Report a problem
    4/22/2025Listed for sale$249,990+8.7%$223/sqft
    Source: Stellar MLS #TB8377047 Report a problem
    3/14/2022Sold$230,000-4.1%$205/sqft
    Source: Public Record Report a problem
    3/12/2022Listing removed--
    Source: Zillow Rental Manager Report a problem
    3/7/2022Listed for rent$1,800$2/sqft
    Source: Zillow Rental Manager Report a problem
    2/23/2022Pending sale$239,900$214/sqft
    Source: Stellar MLS #U8152726 Report a problem
    2/19/2022Listed for sale$239,900+128.5%$214/sqft
    Source: Stellar MLS #U8152726 Report a problem
    10/11/2021Sold$105,000+200%$94/sqft
    Source: Public Record Report a problem
    8/20/2010Sold$35,000+6.1%$31/sqft
    Source: Public Record Report a problem
    5/16/2010Listing removed$33,000$29/sqft
    Source: Altisource Portfolio Solutions #7462989 Report a problem
    5/8/2010Listed for sale$33,000-73.8%$29/sqft
    Source: Altisource Portfolio Solutions Report a problem
    8/29/2005Sold$126,000+68.4%$112/sqft
    Source: Public Record Report a problem
    3/2/2005Sold$74,800+29.2%$67/sqft
    Source: Public Record Report a problem
    5/31/2002Sold$57,900+36.5%$52/sqft
    Source: Public Record Report a problem
    9/29/1999Sold$42,428$38/sqft
    Source: Public Record Report a problem

    Public tax history

    YearProperty taxesTax assessment
    2024$2,834 +10.1%$154,313 +11.8%
    2023$2,574 +32.8%$137,993 +28.7%
    2022$1,938 +57.6%$107,238 +93.7%
    2021$1,229 +12.4%$55,360 +10%
    2020$1,094 +2.7%$50,330 +10%
    2019$1,065 $45,760 -23.6%
    2018$1,065 +8.3%$59,874 +40.8%
    2017$983 +15.6%$42,536 +20.7%
    2016$850 +23.5%$35,249 +12.8%
    2015$689 +4.5%$31,256 +2.1%
    2014$659 $30,611 +6%
    2013-- $28,882 -16.8%
    2012-- $34,722 -16%
    2011-- $41,338 -1.7%
    2010-- $42,068 -4.1%
    2009-- $43,850 -38.5%
    2008-- $71,246 -16.3%
    2007-- $85,101 +0.8%
    2006-- $84,456 +31.2%
    2005-- $64,377 +10.7%
    2004-- $58,175 +21.9%
    2003-- $47,721 +9.1%
    2002-- $43,731 +12.4%
    2000-- $38,923
    1999-- $38,923
    Find assessor info on the county website

    Neighborhood: 34691

    Nearby schools

    GreatSchools rating
    Schools provided by the listing agent
    • Elementary: Gulf Trace Elementary
    • Middle: Paul R. Smith Middle-PO
    • High: Anclote High-PO

    Source: Stellar MLS. This data may not be complete. We recommend contacting the local school district to confirm school assignments for this home.

    Get a cash offer in 3 minutes
    Find out how much your home could sell for in as little as 3 minutes with a no-obligation cash offer.
    Estimated market value
    $225,000
    Get a cash offer in 3 minutes
    Find out how much your home could sell for in as little as 3 minutes with a no-obligation cash offer.
    Estimated market value
    $225,000