Charming Ranch-Style Sanctuary with Extensive Amenities. Discover the charm of this spacious ranch-style home, nestled on a tranquil, almost 3/4 acre lot. This residence offers an exceptional blend of comfort, space, and modern updates. The main level offers several entry-level bedrooms. The updated kitchen is a chef's delight, featuring Corian countertops, crisp white cabinets, stainless steel appliances, and a central kitchen island. Luxury vinyl tile extends seamlessly throughout the home. For cozy evenings, the interior is equipped with three additional heat sources: a wood-burning fireplace, a pellet stove, and a gas brick fireplace. The home features 5 spacious bedrooms and 3 full bathrooms, with the flexible option of a possible 6th bedroom. Versatile Lower Level with Separate Suite. The expansive lower level is a true bonus, offering a separate living area and a full kitchen and dining area. This level includes two additional bedrooms, two separate laundry areas, a game room, and an exercise/theatre room. The outdoor oasis begins as you step outside to your sanctuary, surrounded by mature trees . The exterior is designed for ultimate enjoyment and entertaining: Paved Driveway accommodates parking for up to 6 vehicles. Outdoor Kitchen/Grill Area: featuring a fantastic 21' x 14' screened-in outbuilding with electric, perfect for grilling and outdoor dining. Screened porch and side porch add to additional outdoor space. Above ground pool for those warm summer days. Home is much larger than it appears with plenty of room for everyone.
Sold for $469,000
$469,000
4220 Overton Ave, Baltimore, MD 21236
5beds
4,355sqft
Single Family Residence
Built in 1949
0.63 Acres Lot
$475,200 Zestimate®
$108/sqft
$4,095 Estimated rent
Home value
$475,200
$432,000 - $518,000
$4,095/mo
Zestimate® history
Owner options
List your home for rent
$4,095/mo
Rent Zestimate®
Find your next renter with Zillow Rental Manager. Plus, with online applications, you can quickly screen prospective tenants – for free.
$4,095/mo
Rent Zestimate®
Refinance and save
$3,152/mo
Est. payment
Refinancing to a lower rate could help reduce your monthly payments and save thousands over the life of the loan.
$3,152/mo
Est. payment
Explore your selling options
Work with a Zillow partner agent
Leverage their expertise and Zillow's premium Showcase listings to get your home seen by more buyers.
Get startedList with your own agent
Get your home in front of millions of buyers by listing it on Zillow.
Learn how to do itSell it yourself
Take full control of how buyers see your home on Zillow by listing For Sale by Owner (FSBO).
List your homeWhat's special
Wood-burning fireplaceGas brick fireplaceSpacious ranch-style homeGame roomExpansive lower levelStainless steel appliancesAbove ground pool
Zillow last checked:
Listing updated:
Listed by:
Jim Turner 410-529-3333,
Chesapeake Bay Realty,Inc
Bought with:
Dancie Fetty, 666904
RE/MAX Components
Source: Bright MLS,MLS#: MDBC2146062
Facts & features
Interior
Bedrooms & bathrooms
- Bedrooms: 5
- Bathrooms: 3
- Full bathrooms: 3
- Main level bathrooms: 1
- Main level bedrooms: 3
Rooms
- Room types: Dining Room, Bedroom 2, Bedroom 3, Bedroom 4, Bedroom 5, Kitchen, Game Room, Family Room, Foyer, Bedroom 1, In-Law/auPair/Suite, Laundry, Recreation Room, Bathroom 1, Bathroom 2, Bathroom 3, Attic
Bedroom 1
- Features: Flooring - Luxury Vinyl Tile
- Level: Main
- Area: 208 Square Feet
- Dimensions: 16 x 13
Bedroom 2
- Features: Flooring - Luxury Vinyl Tile
- Level: Main
- Area: 168 Square Feet
- Dimensions: 14 x 12
Bedroom 3
- Features: Flooring - Luxury Vinyl Tile
- Level: Main
- Area: 156 Square Feet
- Dimensions: 12 x 13
Bedroom 4
- Features: Flooring - Luxury Vinyl Tile
- Level: Lower
- Area: 110 Square Feet
- Dimensions: 10 x 11
Bedroom 5
- Features: Flooring - Luxury Vinyl Plank
- Level: Lower
- Area: 336 Square Feet
- Dimensions: 24 x 14
Bathroom 1
- Features: Flooring - Ceramic Tile
- Level: Main
- Area: 78 Square Feet
- Dimensions: 13 x 6
Bathroom 2
- Level: Lower
- Area: 30 Square Feet
- Dimensions: 5 x 6
Bathroom 3
- Level: Lower
- Area: 72 Square Feet
- Dimensions: 9 x 8
Other
- Level: Upper
Dining room
- Features: Flooring - Luxury Vinyl Tile
- Level: Main
- Area: 210 Square Feet
- Dimensions: 15 x 14
Family room
- Features: Flooring - Luxury Vinyl Tile, Fireplace - Wood Burning
- Level: Main
- Area: 368 Square Feet
- Dimensions: 23 x 16
Foyer
- Features: Flooring - Ceramic Tile
- Level: Main
- Area: 84 Square Feet
- Dimensions: 12 x 7
Game room
- Features: Flooring - Ceramic Tile
- Level: Lower
- Area: 192 Square Feet
- Dimensions: 16 x 12
Other
- Features: Flooring - Luxury Vinyl Tile
- Level: Lower
- Area: 260 Square Feet
- Dimensions: 20 x 13
Kitchen
- Features: Flooring - Ceramic Tile
- Level: Main
- Area: 280 Square Feet
- Dimensions: 20 x 14
Laundry
- Features: Flooring - Luxury Vinyl Tile
- Level: Lower
- Area: 140 Square Feet
- Dimensions: 10 x 14
Laundry
- Level: Lower
- Area: 140 Square Feet
- Dimensions: 14 x 10
Recreation room
- Level: Lower
- Area: 266 Square Feet
- Dimensions: 19 x 14
Heating
- Radiator, Natural Gas
Cooling
- Ceiling Fan(s), Window Unit(s), Electric
Appliances
- Included: Dishwasher, Gas Water Heater
- Laundry: Lower Level, Laundry Room
Features
- Bathroom - Tub Shower, Bathroom - Stall Shower, Ceiling Fan(s), Kitchen Island, Kitchen - Country, Recessed Lighting, Entry Level Bedroom, Attic
- Basement: Full,Finished,Walk-Out Access
- Number of fireplaces: 1
- Fireplace features: Pellet Stove
Interior area
- Total structure area: 4,852
- Total interior livable area: 4,355 sqft
- Finished area above ground: 2,866
- Finished area below ground: 1,489
Property
Parking
- Total spaces: 8
- Parking features: Driveway, Off Site
- Uncovered spaces: 8
Accessibility
- Accessibility features: Other
Features
- Levels: Two
- Stories: 2
- Patio & porch: Patio, Porch, Screened
- Has private pool: Yes
- Pool features: Above Ground, Private
- Fencing: Partial,Back Yard
- Has view: Yes
- View description: Panoramic
Lot
- Size: 0.63 Acres
- Dimensions: 1.00 x
- Features: Backs to Trees, Front Yard, Private, Rear Yard
Details
- Additional structures: Above Grade, Below Grade, Outbuilding
- Parcel number: 04141419014490
- Zoning: DR 5.5
- Special conditions: Standard
Construction
Type & style
- Home type: SingleFamily
- Architectural style: Ranch/Rambler
- Property subtype: Single Family Residence
Materials
- Stucco
- Foundation: Block
Condition
- Very Good
- New construction: No
- Year built: 1949
Utilities & green energy
- Sewer: Public Sewer
- Water: Public
Community & HOA
Community
- Subdivision: None Available
HOA
- Has HOA: No
Location
- Region: Baltimore
Financial & listing details
- Price per square foot: $108/sqft
- Tax assessed value: $356,000
- Annual tax amount: $5,225
- Date on market: 11/16/2025
- Listing agreement: Exclusive Right To Sell
- Listing terms: Cash,Conventional,FHA,FHA 203(b),FNMA,FHLMC,VA Loan
- Ownership: Fee Simple
Price history
| Date | Event | Price |
|---|---|---|
| 12/29/2025 | Sold | $469,000$108/sqft |
Source:  Bright MLS #MDBC2146062 Report a problem Bright MLS #MDBC2146062 Report a problem | ||
| 12/23/2025 | Pending sale | $469,000$108/sqft |
Source: Bright MLS #MDBC2146062 Report a problem | ||
| 12/1/2025 | Contingent | $469,000$108/sqft |
Source: Bright MLS #MDBC2146062 Report a problem | ||
| 11/16/2025 | Listed for sale | $469,000+47%$108/sqft |
Source: Bright MLS #MDBC2146062 Report a problem | ||
| 7/31/2008 | Sold | $319,000$73/sqft |
Source: Public Record Report a problem | ||
Public tax history
| Year | Property taxes | Tax assessment |
|---|---|---|
| 2026 | $6,154 -1.2% | $381,800 +7.2% |
| 2025 | $6,228 +55.6% | $356,000 +7.8% |
| 2024 | $4,002 +8.5% | $330,200 +8.5% |
| 2023 | $3,689 +1.2% | $304,400 |
| 2022 | $3,645 +1.2% | $304,400 +2.5% |
| 2021 | $3,600 +1.2% | $297,067 +1.2% |
| 2020 | $3,556 +2.1% | $293,400 |
| 2019 | $3,482 +2.2% | $293,400 +4.3% |
| 2018 | $3,409 +2.2% | $281,267 +2.2% |
| 2017 | $3,335 -27.8% | $275,200 +5.2% |
| 2016 | $4,617 | $261,533 +5.5% |
| 2015 | $4,617 | $247,867 +5.8% |
| 2014 | $4,617 | $234,200 |
| 2013 | -- | $234,200 |
| 2012 | -- | $234,200 -26.5% |
| 2011 | -- | $318,800 +6.5% |
| 2010 | -- | $299,226 +7% |
| 2009 | -- | $279,563 +7.6% |
| 2008 | -- | $259,900 +19.8% |
| 2007 | -- | $217,010 +24.6% |
| 2006 | -- | $174,120 +32.7% |
| 2005 | -- | $131,230 +1.1% |
| 2004 | -- | $129,846 +1.1% |
| 2003 | -- | $128,463 +1.1% |
| 2002 | -- | $127,080 |
| 2001 | -- | $127,080 |
Find assessor info on the county website
Neighborhood: 21236
Nearby homes
- $278,600-- bd1 ba1.4k sqft4216 Overton Rd, Baltimore, MD 21236Off Market
- $323,7003 bd3 ba1.9k sqft4218 Overton Ave, Baltimore, MD 21236Off Market
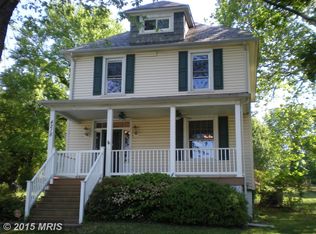
- $410,200-- bd2 ba1.4k sqft4226 Overton Ave, Baltimore, MD 21236Off Market
- $377,6004 bd2 ba1.4k sqft4223 Overton Ave, Baltimore, MD 21236Off Market
- $13,000-- bd-- ba-- sqft4216 Overton Rd, Baltimore, MD 21236Off Market
- $306,3003 bd1 ba930 sqft4228 Overton Ave, Nottingham, MD 21236Off Market
- $250,300-- bd1 ba2.3k sqft4212 Overton Ave, Baltimore, MD 21236Off Market
- $405,6003 bd1 ba1.6k sqft4232 Overton Ave, Nottingham, MD 21236Off Market
Nearby schools
GreatSchools rating
- 8/10Fullerton Elementary SchoolGrades: PK-5Distance: 0.5 mi
- 5/10Parkville Middle & Center Of TechnologyGrades: 6-8Distance: 1 mi
- 3/10Overlea High & Academy Of FinanceGrades: 9-12Distance: 1.3 mi
Schools provided by the listing agent
- District: Baltimore County Public Schools
Source: Bright MLS. This data may not be complete. We recommend contacting the local school district to confirm school assignments for this home.
Get a cash offer in 3 minutes
Find out how much your home could sell for in as little as 3 minutes with a no-obligation cash offer.
Estimated market value
$475,200
Get a cash offer in 3 minutes
Find out how much your home could sell for in as little as 3 minutes with a no-obligation cash offer.
Estimated market value
$475,200
- Maryland
- Baltimore County
- Nottingham
- 21236
- 4220 Overton Ave
