Welcome to this beautiful cozy home tucked in the pines of Earlysville Forest. This one level home offers fantastic spaces to enjoy inside and out. The garage was added and has unfinished space above that could be an office or craft room or even additional living space. The garage is 2 car and oversized for additional work space and storage. The roof has just been replaced and has a 40 year shingle. The HVAC was replaced last year and the stamped concrete patio as well. The owners have lovingly planted native plants and have kept the pines as part of the beautiful landscape and garden areas to enjoy. A garden shed is added to the fenced in backyard to make a convenient potting shed or storage. This 3 bedroom and 2 full bath ranch style home has an eat in kitchen as well as a formal dinning room and the family room is bright with windows overlooking the gardens as well as built in book shelves as well as a wood burning fireplace. There is a screened in breezeway between the house and garage and adds such a quaint place to enjoy the outdoors. Added moldings,trim and bay windows with bench seats are some of the thoughtful touches added by the owners. Please schedule a visit and come see this well done one level living.
Closed
$512,500
4220 Paddock Cir, Earlysville, VA 22936
3beds
1,426sqft
Single Family Residence
Built in 1982
1.38 Acres Lot
$521,300 Zestimate®
$359/sqft
$2,466 Estimated rent
Home value
$521,300
$469,000 - $579,000
$2,466/mo
Zestimate® history
Owner options
List your home for rent
$2,466/mo
Rent Zestimate®
Find your next renter with Zillow Rental Manager. Plus, with online applications, you can quickly screen prospective tenants – for free.
$2,466/mo
Rent Zestimate®
Refinance and save
$3,436/mo
Est. payment
Refinancing to a lower rate could help reduce your monthly payments and save thousands over the life of the loan.
$3,436/mo
Est. payment
Explore your selling options
Work with a Zillow partner agent
Leverage their expertise and Zillow's premium Showcase listings to get your home seen by more buyers.
Get startedList with your own agent
Get your home in front of millions of buyers by listing it on Zillow.
Learn how to do itSell it yourself
Take full control of how buyers see your home on Zillow by listing For Sale by Owner (FSBO).
List your homeWhat's special
Lovingly planted native plantsWood burning fireplaceBuilt in bookshelvesEat in kitchen
Zillow last checked:
Listing updated:
Listed by:
WENDY PEERY 434-953-2480,
EXP REALTY LLC - STAFFORD
Bought with:
HELEN ASCOLI, 0225209289
NEST REALTY GROUP
Source: CAAR,MLS#: 671141 Originating MLS: Charlottesville Area Association of Realtors
Originating MLS: Charlottesville Area Association of RealtorsFacts & features
Interior
Bedrooms & bathrooms
- Bedrooms: 3
- Bathrooms: 2
- Full bathrooms: 2
- Main level bathrooms: 2
- Main level bedrooms: 2
Rooms
- Room types: Bathroom, Bonus Room, Bedroom, Dining Room, Eat-in Kitchen, Full Bath, Foyer, Kitchen, Laundry, Living Room, Primary Bathroom, Primary Bedroom
Primary bedroom
- Level: First
Bedroom
- Level: First
Bedroom
- Level: Second
Primary bathroom
- Level: First
Bathroom
- Level: First
Dining room
- Level: First
Foyer
- Level: First
Kitchen
- Level: First
Laundry
- Level: First
Living room
- Level: First
Heating
- Heat Pump
Cooling
- Central Air, Heat Pump
Appliances
- Included: Dishwasher, Electric Range, Disposal, Microwave, Refrigerator
- Laundry: Stacked
Features
- Attic, Primary Downstairs, Permanent Attic Stairs, Breakfast Area, Entrance Foyer, Eat-in Kitchen, Kitchen Island
- Flooring: Ceramic Tile, Hardwood, Laminate
- Windows: Double Pane Windows, Insulated Windows, Screens
- Has basement: No
- Attic: Permanent Stairs
- Has fireplace: Yes
- Fireplace features: Wood Burning
Interior area
- Total structure area: 2,447
- Total interior livable area: 1,426 sqft
- Finished area above ground: 1,426
- Finished area below ground: 0
Property
Parking
- Total spaces: 2
- Parking features: Detached, Electricity, Garage Faces Front, Garage, Garage Door Opener, Gravel
- Garage spaces: 2
Features
- Levels: One
- Stories: 1
- Patio & porch: Concrete, Front Porch, Patio, Porch, Screened, Side Porch
- Exterior features: Fence, Mature Trees/Landscape, Porch
- Fencing: Chain Link,Fenced,Partial
- Has view: Yes
- View description: Garden, Residential, Trees/Woods
Lot
- Size: 1.38 Acres
- Features: Cul-De-Sac, Garden, Landscaped, Level, Native Plants, Partially Cleared, Private, Wooded
- Topography: Rolling
Details
- Additional structures: Shed(s)
- Parcel number: 031B0000005100
- Zoning description: R Residential
Construction
Type & style
- Home type: SingleFamily
- Architectural style: Ranch
- Property subtype: Single Family Residence
Materials
- Cedar, Stick Built
- Foundation: Slab
- Roof: Architectural
Condition
- New construction: No
- Year built: 1982
Utilities & green energy
- Electric: Underground
- Sewer: Septic Tank
- Water: Private, Well
- Utilities for property: Cable Available, High Speed Internet Available, None, Satellite Internet Available
Community & HOA
Community
- Features: None
- Security: Smoke Detector(s)
- Subdivision: EARLYSVILLE FOREST
HOA
- Has HOA: Yes
- Amenities included: Trail(s)
- Services included: Common Area Maintenance, Insurance, Road Maintenance, Snow Removal
- HOA fee: $100 annually
Location
- Region: Earlysville
Financial & listing details
- Price per square foot: $359/sqft
- Tax assessed value: $399,400
- Annual tax amount: $3,551
- Date on market: 11/14/2025
- Cumulative days on market: 17 days
Price history
| Date | Event | Price |
|---|---|---|
| 12/29/2025 | Sold | $512,500-0.5%$359/sqft |
Source:  CAAR #671141 Report a problem CAAR #671141 Report a problem | ||
| 12/2/2025 | Pending sale | $515,000$361/sqft |
Source: CAAR #671141 Report a problem | ||
| 11/28/2025 | Price change | $515,000-1.9%$361/sqft |
Source: CAAR #671141 Report a problem | ||
| 11/14/2025 | Listed for sale | $525,000$368/sqft |
Source: CAAR #671141 Report a problem | ||
Public tax history
| Year | Property taxes | Tax assessment |
|---|---|---|
| 2025 | $3,571 +16.9% | $399,400 +11.7% |
| 2024 | $3,054 -0.7% | $357,600 -0.7% |
| 2023 | $3,077 +10.1% | $360,300 +10.1% |
| 2022 | $2,793 +8.9% | $327,100 +8.9% |
| 2021 | $2,565 +5.9% | $300,400 +5.9% |
| 2020 | $2,423 -5.6% | $283,700 -5.6% |
| 2019 | $2,566 +269.4% | $300,500 +8.9% |
| 2018 | $695 +104.3% | $276,000 +2.1% |
| 2017 | $340 -45.3% | $270,200 +9.4% |
| 2016 | $622 +108.3% | $247,000 +1.7% |
| 2015 | $298 | $242,900 +1.8% |
| 2014 | -- | $238,500 -0.7% |
| 2013 | -- | $240,300 -0.8% |
| 2012 | -- | $242,300 -0.8% |
| 2011 | -- | $244,200 -0.8% |
| 2010 | -- | $246,200 +6.7% |
| 2009 | -- | $230,700 -3.2% |
| 2008 | -- | $238,300 -2.7% |
| 2007 | -- | $244,800 +18.3% |
| 2006 | -- | $206,900 |
| 2005 | -- | $206,900 +26.9% |
| 2004 | -- | $163,100 |
| 2003 | -- | $163,100 +13.1% |
| 2002 | -- | $144,200 |
| 2001 | -- | $144,200 |
Find assessor info on the county website
Neighborhood: 22936
Nearby homes
- $486,2003 bd2 ba1.8k sqft4224 Paddock Cir, Earlysville, VA 22936Off Market
- $542,2004 bd2 ba2.4k sqft4245 Windy Cv, Earlysville, VA 22936Off Market
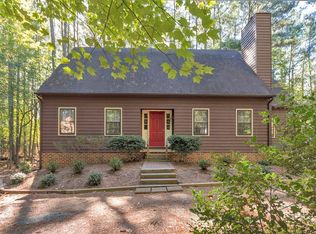
- $526,4004 bd3 ba1.9k sqft4200 Paddock Cir, Earlysville, VA 22936Off Market
- $488,9003 bd3 ba1.5k sqft4255 Windy Cv, Earlysville, VA 22936Off Market
- $450,0004 bd3 ba1.6k sqft900 Earlysville Forest Dr, Earlysville, VA 22936Sold
- $472,9003 bd3 ba1.7k sqft4215 Paddock Cir, Earlysville, VA 22936Off Market
- $438,0003 bd2 ba1.3k sqft960 Earlysville Forest Dr, Earlysville, VA 22936Off Market
- $389,0003 bd2 ba1k sqft4250 Windy Cv, Earlysville, VA 22936Sold
Nearby schools
GreatSchools rating
- 7/10Broadus Wood Elementary SchoolGrades: PK-5Distance: 1.4 mi
- 2/10Jack Jouett Middle SchoolGrades: 6-8Distance: 5.7 mi
- 5/10Albemarle High SchoolGrades: 9-12Distance: 5.6 mi
Schools provided by the listing agent
- Elementary: Broadus Wood
- Middle: Journey
- High: Albemarle
Source: CAAR. This data may not be complete. We recommend contacting the local school district to confirm school assignments for this home.
Sell for more on Zillow
Get a Zillow Showcase℠ listing at no additional cost and you could sell for .
$521,300
2% more
+$10,426
With Zillow Showcase(estimated)
$531,726
Sell for more on Zillow
Get a Zillow Showcase℠ listing at no additional cost and you could sell for .
$521,300
2% more
+$10,426
With Zillow Showcase(estimated)
$531,726
- Virginia
- Albemarle County
- Earlysville
- 22936
- 4220 Paddock Cir
