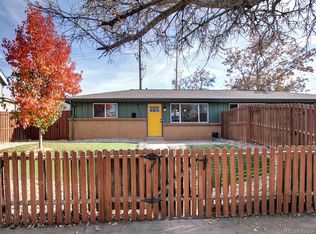
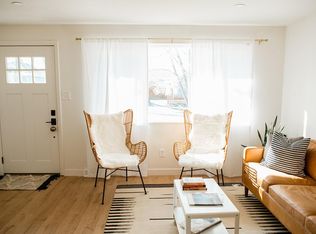
Incredible opportunity to own a charming bungalow in the highly desirable Sunnyside neighborhood of Denver. Perfectly positioned between Rocky Mountain Lake Park, the River North Arts District (RiNo), The Highlands, and Downtown Denver, this home offers the best of city living with parks, dining, and entertainment all close by. Enjoy the ability to walk to trendy restaurants, coffee shops, and neighborhood favorites such as Huckleberry Roasters for a great cup of coffee, The Wolf’s Tailor, and 41st & Fox. Chaffee Park is just a block away—perfect for enjoying the outdoors or taking your furry friend for a stroll. Inside, this delightful home features two bedrooms and an updated full bathroom, along with a bright and sunny kitchen with a comfortable dining area. The inviting living room offers a unique loft space accessed by ladder, creating the perfect reading nook or cozy getaway. Step outside to a private backyard designed for easy living with maintenance-free turf, space for garden boxes, and a pleasant patio ideal for relaxing or entertaining. An oversized carport and additional off-street parking provide added convenience. Recent updates include central A/C, new fencing, turf, parking carport, and brand-new interior paint, making this home truly move-in ready. With public transportation just blocks away and quick access to both I-70 and I-25, commuting anywhere in the metro area is easy.
For sale
$430,000
4220 Pecos Street, Denver, CO 80211
2beds
737sqft
Single Family Residence
Built in 1933
1,710 Square Feet Lot
$423,200 Zestimate®
$583/sqft
$-- HOA
What's special
New fencingOversized carportMaintenance-free turfCharming bungalowBrand-new interior paintAdditional off-street parkingTwo bedrooms
- 109 days |
- 329 |
- 12 |
Zillow last checked:
Listing updated:
Listed by:
Judy Keech 303-523-3319 judy.keech@redfin.com,
Redfin Corporation,
Jill Tennison 720-270-0024,
Redfin Corporation
Source: REcolorado as distributed by MLS GRID,MLS#: 7884411
Loading...
Facts & features
Interior
Bedrooms & bathrooms
- Bedrooms: 2
- Bathrooms: 1
- Full bathrooms: 1
- Main level bathrooms: 1
- Main level bedrooms: 2
Bedroom
- Description: Carpet Floors, Ceilng Fan
- Features: Primary Suite
- Level: Main
- Area: 104 Square Feet
- Dimensions: 13 x 8
Bedroom
- Description: Carpet Floors
- Level: Main
- Area: 90 Square Feet
- Dimensions: 10 x 9
Bathroom
- Description: Tile Floors, Sink With Vanity, Tub/Shower Combination
- Level: Main
- Area: 72 Square Feet
- Dimensions: 8 x 9
Dining room
- Description: Door To Backyard, Laminate Floors
- Level: Main
- Area: 90 Square Feet
- Dimensions: 9 x 10
Kitchen
- Description: Granite Countertops, Laminate Floors
- Level: Main
- Area: 120 Square Feet
- Dimensions: 10 x 12
Living room
- Description: Laminate Floors, Ceiling Fan, Loft Area Accessed By Ladder Only
- Level: Main
- Area: 156 Square Feet
- Dimensions: 13 x 12
Heating
- Electric, Hot Water, Natural Gas
Cooling
- Central Air
Appliances
- Included: Dishwasher, Dryer, Microwave, Refrigerator, Washer
- Laundry: Laundry Closet
Features
- Ceiling Fan(s), Granite Counters, Smart Thermostat, Smoke Free, Walk-In Closet(s)
- Flooring: Carpet, Laminate, Tile
- Windows: Window Coverings
- Basement: Crawl Space
Interior area
- Total structure area: 737
- Total interior livable area: 737 sqft
- Finished area above ground: 737
Video & virtual tour
Property
Parking
- Total spaces: 2
- Parking features: Concrete
- Carport spaces: 1
- Details: Off Street Spaces: 1
Features
- Levels: One
- Stories: 1
- Exterior features: Lighting, Private Yard
- Fencing: Full
- Has view: Yes
- View description: City
Lot
- Size: 1,710 Square Feet
- Features: Level
Details
- Parcel number: 221409006
- Zoning: U-TU-C
- Special conditions: Standard
Construction
Type & style
- Home type: SingleFamily
- Architectural style: Bungalow
- Property subtype: Single Family Residence
Materials
- Stucco
- Roof: Composition
Condition
- Year built: 1933
Utilities & green energy
- Sewer: Public Sewer
- Water: Public
- Utilities for property: Electricity Connected, Internet Access (Wired), Natural Gas Not Available
Community & HOA
Community
- Security: Smoke Detector(s)
- Subdivision: Sunnyside
HOA
- Has HOA: No
Location
- Region: Denver
Financial & listing details
- Price per square foot: $583/sqft
- Tax assessed value: $409,900
- Annual tax amount: $1,883
- Date on market: 3/18/2026
- Listing terms: Cash,Conventional,FHA,VA Loan
- Exclusions: Sellers' Personal Property.
- Ownership: Individual
- Electric utility on property: Yes
- Road surface type: Paved
Estimated market value
$423,200
$402,000 - $444,000
$2,302/mo
Price history
| Date | Event | Price |
|---|---|---|
| 3/18/2026 | Listed for sale | $430,000+43.3%$583/sqft |
Source: | ||
| 3/24/2021 | Listing removed | -- |
Source: Owner Report a problem | ||
| 4/22/2019 | Listing removed | $1,650$2/sqft |
Source: Owner Report a problem | ||
| 4/15/2019 | Price change | $1,650-2.4%$2/sqft |
Source: Owner Report a problem | ||
| 3/4/2019 | Price change | $1,690-2.9%$2/sqft |
Source: Keyrenter Property Management Denver Report a problem | ||
| 2/5/2019 | Price change | $1,740-3.1%$2/sqft |
Source: Keyrenter Property Management Denver Report a problem | ||
| 12/3/2018 | Price change | $1,795-2.4%$2/sqft |
Source: Keyrenter Property Management Denver Report a problem | ||
| 11/17/2018 | Price change | $1,840-5.2%$2/sqft |
Source: Keyrenter Property Management Denver Report a problem | ||
| 10/23/2018 | Listed for rent | $1,940$3/sqft |
Source: Keyrenter Property Management Denver Report a problem | ||
| 10/11/2018 | Sold | $300,000-4.8%$407/sqft |
Source: 8z Real Estate solds #7580932_80211 Report a problem | ||
| 9/12/2018 | Pending sale | $315,000$427/sqft |
Source: 8z Real Estate #7580932 Report a problem | ||
| 9/6/2018 | Listed for sale | $315,000+125%$427/sqft |
Source: 8z Real Estate #7580932 Report a problem | ||
| 10/1/2013 | Sold | $140,000-12.5%$190/sqft |
Source: Public Record Report a problem | ||
| 8/27/2013 | Price change | $160,000-3%$217/sqft |
Source: Perry & Co. #1225056 Report a problem | ||
| 6/11/2013 | Price change | $165,000-5.7%$224/sqft |
Source: Perry & Co. #1196285 Report a problem | ||
| 5/24/2013 | Listed for sale | $175,000+25%$237/sqft |
Source: Perry & Co. #1196285 Report a problem | ||
| 10/2/2012 | Listing removed | $140,000$190/sqft |
Source: Perry & Co. #1128022 Report a problem | ||
| 9/12/2012 | Price change | $140,000-3.4%$190/sqft |
Source: Perry & Co. #1128022 Report a problem | ||
| 8/31/2012 | Price change | $145,000-3.3%$197/sqft |
Source: Perry & Co. #1128022 Report a problem | ||
| 8/11/2012 | Listed for sale | $150,000+98.7%$204/sqft |
Source: Perry & Co. #1128022 Report a problem | ||
| 5/29/2012 | Sold | $75,500+0.7%$102/sqft |
Source: Public Record Report a problem | ||
| 4/12/2012 | Listed for sale | $75,000+10.3%$102/sqft |
Source: WORKMAN AND ASSOCIATES, INC. Report a problem | ||
| 2/23/1998 | Sold | $68,000+58.1%$92/sqft |
Source: Public Record Report a problem | ||
| 4/10/1996 | Sold | $43,000$58/sqft |
Source: Public Record Report a problem | ||
Public tax history
| Year | Property taxes | Tax assessment |
|---|---|---|
| 2024 | $1,843 +11.4% | $23,780 -11% |
| 2023 | $1,653 +3.6% | $26,710 +28.5% |
| 2022 | $1,596 +5.5% | $20,790 -2.8% |
| 2021 | $1,513 +2.9% | $21,390 +4.9% |
| 2020 | $1,470 +10.6% | $20,392 -0.7% |
| 2019 | $1,329 | $20,534 +19.5% |
| 2018 | $1,329 +0.3% | $17,180 |
| 2017 | $1,325 +9.7% | $17,180 +11.1% |
| 2016 | $1,208 +12.8% | $15,460 |
| 2015 | $1,071 0% | $15,460 +19.9% |
| 2014 | $1,071 +42% | $12,890 |
| 2013 | $754 +9.4% | $12,890 +31.4% |
| 2007 | $690 +1.1% | $9,810 -4.8% |
| 2006 | $682 +22.1% | $10,300 |
| 2005 | $558 +12.5% | $10,300 +15.7% |
| 2003 | $496 +1.9% | $8,900 +7.4% |
| 2002 | $487 | $8,290 +19.8% |
| 2001 | -- | $6,920 |
Find assessor info on the county website
Monthly payment
Est. payment$--/mo
Payment breakdown
Explore the cost of this home by adjusting the details. Changes won't be saved.All calculations are estimates and provided by Zillow, Inc. for informational purposes only. Actual amounts may vary.
HOA fees may include property taxes on listings classified as Co-Ops. Contact the listing agent and/or owner for fee details.
Mortgage interest rates are dependent on a number of factors, including credit score, down payment, and repayment length. Interest rate data provided by Zillow Group Marketplace, Inc. as of 1/1/1970 from various mortgage lenders with which we have lead or other similar arrangements; the Estimated Payment is an average of those rates.
See how much you could borrow to make a competitive offer.
Climate risks
Neighborhood: Sunnyside
Nearby schools
GreatSchools rating
- 5/10Trevista ECE-5 At Horace MannGrades: PK-5Distance: 0.2 mi
- 4/10Bryant Webster K-8 SchoolGrades: PK-8Distance: 0.5 mi
- 5/10North High SchoolGrades: 9-12Distance: 1.4 mi
Schools provided by the listing agent
- Elementary: Trevista at Horace Mann
- Middle: Strive Sunnyside
- High: North
- District: Denver 1
Source: REcolorado as distributed by MLS GRID. This data may not be complete. We recommend contacting the local school district to confirm school assignments for this home.
A local agent can set up tours, give advice and negotiate with sellers.
- Colorado
- Denver County
- Denver
- 80211
- Sunnyside
- 4220 Pecos Street