Welcome to sought-after Brookside, where comfort, style, and community come together.This beaututiful 3-4 bedroom home is located within a guarded gate entry community with access to the Brookside Golf & Country Club, this beautifully maintained home offers an exceptional lifestyle. Step inside to soaring 10 foot ceilings, newer interior paint, and engineered hardwood flooring throughout the main living areas. The thoughtfully updated kitchen is designed to impress with quartz countertops, marble backsplash, a brand-new 36-inch commercial-grade gas range, and included refrigerator. The spacious layout features a versatile optional fourth bedroom, ideal for a home office, guest room, or flex space. The bedrooms are enhanced with plantation shutters, while the primary suite offers a walk-in closet and a relaxing retreat at the end of the day. A stunning triple-sided gas fireplace adds warmth and character to multiple living spaces. Outside, enjoy a private backyard complete with a trellis-covered patio and low-maintenance landscaping, perfect for relaxing or entertaining. Owned solar adds valuable energy efficiency and long-term savings. This is your opportunity to enjoy gated living in one of Stockton's most desirable communities.
Active
Price cut: $7.6K (7/1)
$659,900
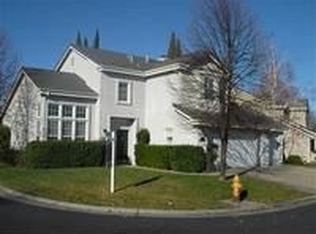
4220 Pinehurst Cir, Stockton, CA 95219
3beds
2,061sqft
Single Family Residence
Built in 1998
8,969 Square Feet Lot
$650,200 Zestimate®
$320/sqft
$333/mo HOA
What's special
Stunning triple-sided gas fireplacePrivate backyardVersatile optional fourth bedroomNewer interior paintQuartz countertopsThoughtfully updated kitchenIncluded refrigerator
- 85 days |
- 776 |
- 18 |
Zillow last checked:
Listing updated:
Listed by:
Jennifer Razo DRE #02137692 209-373-6455,
KW Central Valley
Source: MetroList Services of CA,MLS#: 226047152Originating MLS: MetroList Services, Inc.
Loading...
Facts & features
Interior
Bedrooms & bathrooms
- Bedrooms: 3
- Bathrooms: 2
- Full bathrooms: 2
Primary bedroom
- Features: Outside Access
Primary bathroom
- Features: Shower Stall(s), Double Vanity, Soaking Tub, Tile, Walk-In Closet(s), Window
Dining room
- Features: Dining/Living Combo
Kitchen
- Features: Breakfast Area, Pantry Cabinet, Pantry Closet, Quartz Counter, Island w/Sink, Kitchen/Family Combo
Heating
- Central
Cooling
- Ceiling Fan(s), Central Air
Appliances
- Included: Free-Standing Gas Range, Free-Standing Refrigerator, Range Hood, Dishwasher, Microwave
- Laundry: Cabinets, Inside, Inside Room
Features
- Flooring: Carpet, Tile, Wood, See Remarks
- Number of fireplaces: 1
- Fireplace features: Living Room, Dining Room, Double Sided, Family Room, Gas Log
Interior area
- Total structure area: 0
- Total interior livable area: 2,061 sqft
Video & virtual tour
Property
Parking
- Total spaces: 4
- Parking features: Attached, Garage Door Opener, Garage Faces Front, Driveway
- Attached garage spaces: 2
- Uncovered spaces: 2
Features
- Levels: One
- Stories: 1
- Waterfront features: River Access
Lot
- Size: 8,969 Square Feet
- Features: Auto Sprinkler F&R, Landscape Back, Landscape Front, Low Maintenance
Details
- Additional structures: Pergola
- Parcel number: 118300260000
- Zoning: Residential
- Special conditions: Standard
Construction
Type & style
- Home type: SingleFamily
- Architectural style: Ranch
- Property subtype: Single Family Residence
Materials
- Stucco
- Foundation: Concrete, Slab
- Roof: Cement,Tile
Condition
- Year built: 1998
Details
- Builder name: Grupe
Utilities & green energy
- Electric: See Remarks, 220 Volts in Laundry
- Sewer: Public Sewer
- Water: Public
- Utilities for property: Public, Solar, Natural Gas Connected
Green energy
- Energy generation: Solar
Community & HOA
Community
- Features: Gated
- Subdivision: Brookside Main Golf Community
HOA
- Has HOA: Yes
- Amenities included: Clubhouse, Golf Course, Trail(s)
- Services included: Recreation Facility
- HOA fee: $1,000 quarterly
Location
- Region: Stockton
Financial & listing details
- Price per square foot: $320/sqft
- Tax assessed value: $572,220
- Annual tax amount: $6,885
- Price range: $659.9K - $659.9K
- Date on market: 4/24/2026
Estimated market value
$650,200
$618,000 - $683,000
$2,787/mo
Price history
| Date | Event | Price |
|---|---|---|
| 7/1/2026 | Price change | $659,900-1.1%$320/sqft |
Source: MetroList Services of CA #226047152 Report a problem | ||
| 6/9/2026 | Price change | $667,450-0.4%$324/sqft |
Source: MetroList Services of CA #226047152 Report a problem | ||
| 4/24/2026 | Listed for sale | $669,950+21.8%$325/sqft |
Source: MetroList Services of CA #226047152 Report a problem | ||
| 11/15/2022 | Sold | $550,000+0.1%$267/sqft |
Source: MetroList Services of CA #222134358 Report a problem | ||
| 11/1/2022 | Pending sale | $549,500$267/sqft |
Source: MetroList Services of CA #222134358 Report a problem | ||
| 10/22/2022 | Listed for sale | $549,500+3.8%$267/sqft |
Source: MetroList Services of CA #222134358 Report a problem | ||
| 5/28/2020 | Listing removed | $2,700$1/sqft |
Source: Zillow Rental Manager Report a problem | ||
| 5/24/2020 | Listed for rent | $2,700$1/sqft |
Source: Zillow Rental Manager Report a problem | ||
| 10/9/2018 | Sold | $529,500$257/sqft |
Source: MetroList Services of CA #18055168 Report a problem | ||
| 9/6/2018 | Pending sale | $529,500$257/sqft |
Source: Partners Real Estate Inc. #18055168 Report a problem | ||
| 8/15/2018 | Listed for sale | $529,500+29.1%$257/sqft |
Source: Partners Real Estate Inc. #18055168 Report a problem | ||
| 7/21/2015 | Sold | $410,000-26.7%$199/sqft |
Source: MetroList Services of CA #15035388 Report a problem | ||
| 10/16/2006 | Sold | $559,000$271/sqft |
Source: MetroList Services of CA #60021759 Report a problem | ||
Public tax history
| Year | Property taxes | Tax assessment |
|---|---|---|
| 2025 | $6,885 +2.2% | $572,220 +2% |
| 2024 | $6,735 +0.8% | $561,000 +2% |
| 2023 | $6,679 +3.6% | $550,000 -1.2% |
| 2022 | $6,447 +1.5% | $556,598 +2% |
| 2021 | $6,354 -0.2% | $545,685 +1% |
| 2020 | $6,365 +1.7% | $540,090 +2% |
| 2019 | $6,259 +20.7% | $529,500 +24.1% |
| 2018 | $5,183 +2% | $426,563 +2% |
| 2017 | $5,083 +1.1% | $418,200 +2% |
| 2016 | $5,026 +11.5% | $410,000 +5.1% |
| 2015 | $4,506 | $390,000 +5.7% |
| 2014 | $4,506 | $369,000 +19% |
| 2013 | -- | $310,000 +5.8% |
| 2012 | -- | $293,000 -6.1% |
| 2011 | -- | $312,000 -13.1% |
| 2010 | -- | $359,000 -19.1% |
| 2009 | -- | $444,000 +3.9% |
| 2008 | -- | $427,350 -23% |
| 2007 | -- | $555,000 +121.9% |
| 2006 | -- | $250,103 +2% |
| 2005 | -- | $245,199 +2% |
| 2004 | -- | $240,391 +1.9% |
| 2003 | -- | $235,986 +4% |
| 2002 | -- | $226,825 |
| 2001 | -- | $226,825 |
Find assessor info on the county website
Monthly payment
Est. payment
Payment breakdown
Explore the cost of this home by adjusting the details. Changes won't be saved.Climate risks
Neighborhood: Brookside
Nearby schools
GreatSchools rating
- 8/10Brookside SchoolGrades: K-8Distance: 0.2 mi
- 7/10Lincoln High SchoolGrades: 9-12Distance: 2.7 mi
- $609,8003 bd2 ba2k sqft4222 Pinehurst Cir, Stockton, CA 95219Off Market
- $630,5005 bd3 ba2.3k sqft3330 Pinehurst Ct, Stockton, CA 95219Off Market
- $595,0003 bd3 ba2.3k sqft4224 Pinehurst Cir, Stockton, CA 95219Sold

- $425,5003 bd2 ba1.9k sqft4221 Pinehurst Cir, Stockton, CA 95219Off Market
- $630,9004 bd2 ba2k sqft4226 Pinehurst Cir, Stockton, CA 95219Off Market
- $628,9004 bd2 ba2k sqft3331 Pinehurst Ct, Stockton, CA 95219Off Market
- $590,0003 bd2 ba1.9k sqft4223 Pinehurst Cir, Stockton, CA 95219Off Market
- $801,5004 bd3 ba2.3k sqft3322 Pinehurst Ct, Stockton, CA 95219Off Market
A local agent can set up tours, give advice and negotiate with sellers.
A local lender can help you make sure your offer is ready when you are.
Similar homes
- $705,0004 bd3 ba2.5k sqft6227 Riverbank Cir, Stockton, CA 95219For Sale
 MLS ID #226064034, Jonathan Lee. MetroList Services of CA
 - $560,0003 bd2 ba1.5k sqft3349 Willowbrook Cir, Stockton, CA 95219For Sale
 MLS ID #226084778, Jodeane Fischer. MetroList Services of CA
 - $679,0005 bd3 ba2.9k sqft6279 Pine Meadow Cir, Stockton, CA 95219For Sale
 MLS ID #226063986, Justin Stankevich. MetroList Services of CA
 - $829,9004 bd4 ba2.8k sqft4686 Pine Valley Cir, Stockton, CA 95219For Sale
 MLS ID #226076724, Randy Thomas. MetroList Services of CA
 - $659,9995 bd4 ba2.5k sqft10816 Merritt Dr, Stockton, CA 95219For SaleMLS ID #226063657, Trevor Matthews. MetroList Services of CA
- $675,0006 bd3 ba2.6k sqft2318 Pheasant Run Cir, Stockton, CA 95207For SaleMLS ID #226086263, Bobbie Cabral. MetroList Services of CA
- $525,0004 bd3 ba1.9k sqft6809 Brook Falls Cir, Stockton, CA 95219For SaleMLS ID #226040378, Kierston Kellstrom. MetroList Services of CA
- $584,9993 bd2 ba2.2k sqft5330 Covey Creek Cir, Stockton, CA 95207For SaleMLS ID #226072147, Barbara Zaragoza. MetroList Services of CA
- $758,8884 bd3 ba2.6k sqft5409 Pasadena Dr, Stockton, CA 95219For SaleMLS ID #226043184, Judy Vo. MetroList Services of CA
- $489,0003 bd2 ba1.6k sqft3653 Saint Andrews Dr Unit 14, Stockton, CA 95219For SaleMLS ID #226035610, Danielle Hardcastle. MetroList Services of CA
- $579,0003 bd3 ba1.8k sqft5916 Pebblestone Way, Stockton, CA 95219For SaleMLS ID #226008683, Joe Fernandez. MetroList Services of CA
- $449,9993 bd2 ba1.5k sqft3818 Round Valley Cir, Stockton, CA 95207For SaleMLS ID #226080341, Jennifer Nguyen. MetroList Services of CA
- $810,0004 bd3 ba2.5k sqft7315 Park Woods Dr, Stockton, CA 95207For SaleMLS ID #226082017, Alexander Levy. MetroList Services of CA
- $474,0003 bd3 ba2k sqft5222 Loki Ln, Stockton, CA 95219For SaleMLS ID #226059281, Sarah Bergen. MetroList Services of CA
- $639,9005 bd3 ba2.1k sqft4097 Black Butte Cir, Stockton, CA 95209For SaleMLS ID #225134936, Valerie Brand. MetroList Services of CA
- $578,0004 bd3 ba2.6k sqft10402 Big Oak Cir, Stockton, CA 95209For SaleMLS ID #226061942, Kimberly Bohannon. MetroList Services of CA
- $579,0004 bd3 ba2.6k sqft10245 Point Reyes Cir, Stockton, CA 95209For SaleMLS ID #226078389, Emily West. MetroList Services of CA
- $669,0003 bd3 ba2.2k sqft2159 Knollwood Ct, Manteca, CA 95336For SaleMLS ID #226042437, Pete Diryawush. MetroList Services of CA
- $525,0004 bd2 ba1.8k sqft668 Spirou St, Stockton, CA 95204For SaleMLS ID #226059202, Salvador Martinez. MetroList Services of CA
- $570,0004 bd2 ba1.8k sqft1014 Foxfire Dr, Manteca, CA 95337For SaleMLS ID #226089993, Dustin Boswell. MetroList Services of CA
Local buyer's agents are ready to help
