Welcome to 4220 Piute Drive, a charming craftsman style retreat that blends contemporary style and cozy features that are sure to capture your heart . This two-story gem offers over 2,244 square feet of thoughtfully designed living space, including 4 bedrooms and 2.5 bathrooms. The main floor is a showcase of functionality and style, featuring a private office with elegant French doors, a sleek, stylish kitchen with stainless appliances, expansive granite island, custom tile splash, shaker cabinetry, and wood floors, plus easy access to outdoor entertaining, and soaring vaulted ceilings that create an airy, open feel. A cozy stone fireplace, framed by custom built-in shelving, adds warmth and character to the living area. The main-level primary suite offers comfort and the perfect place to relax and unwind after a busy day. Spacious laundry room just beyond ensures easy, comfortable living, while the large mudroom provides abundant storage for a clutter-free home. The upstairs offers three spacious bedrooms, one non-conforming, along with a versatile area perfect for work or creative projects. The unfinished lower level presents an opportunity to expand with offering versatile space for entertainment, future bedroom, full bath, home gym, and storage area. Step outside to enjoy the serenity of a fully fenced yard, offering privacy and room to relax. Highlights include a 6-foot privacy fence, a sports court, and beautifully landscaped grounds. Located in Grandville Schools recently noted have been named to the prestigious U.S. News & World Report list of Best Schools for 2025. Perfectly placed just minutes from entertainment, shopping, dining, recreation, easy access to expressways, Downtown GR, and the Lakeshore. This home masterfully blends comfort, functionality, and timeless style into a welcoming space you'll fall in love with.
Sold
$504,000
4220 Piute Dr SW, Grandville, MI 49418
4beds
2,244sqft
Single Family Residence
Built in 2003
0.28 Acres Lot
$521,900 Zestimate®
$225/sqft
$3,358 Estimated rent
Home value
$521,900
$480,000 - $564,000
$3,358/mo
Zestimate® history
Owner options
List your home for rent
$3,358/mo
Rent Zestimate®
Find your next renter with Zillow Rental Manager. Plus, with online applications, you can quickly screen prospective tenants – for free.
$3,358/mo
Rent Zestimate®
Refinance and save
$3,207/mo
Est. payment
Refinancing to a lower rate could help reduce your monthly payments and save thousands over the life of the loan.
$3,207/mo
Est. payment
Explore your selling options
Work with a Zillow partner agent
Leverage their expertise and Zillow's premium Showcase listings to get your home seen by more buyers.
Get startedList with your own agent
Get your home in front of millions of buyers by listing it on Zillow.
Learn how to do itSell it yourself
Take full control of how buyers see your home on Zillow by listing For Sale by Owner (FSBO).
List your homeWhat's special
Zillow last checked:
Listing updated:
Listed by:
Arija Wilcox 616-293-9261,
Keller Williams GR North (Main),
Alison K McKee 616-560-3969,
Keller Williams GR North (Main)
Bought with:
Deena M Vroegindewey, 6501349674
Weichert REALTORS Plat (Main)
Source: MichRIC,MLS#: 25005116
Facts & features
Interior
Bedrooms & bathrooms
- Bedrooms: 4
- Bathrooms: 3
- Full bathrooms: 2
- 1/2 bathrooms: 1
- Main level bedrooms: 1
Primary bedroom
- Description: Sizable area, loads of natural light
- Level: Main
- Area: 204.13
- Dimensions: 14.90 x 13.70
Bedroom 2
- Description: Spacious, loads of natural light, large closet
- Level: Upper
- Area: 226.5
- Dimensions: 30.20 x 7.50
Bedroom 3
- Description: Spacious, loads of natural light/large closet
- Level: Upper
- Area: 109.18
- Dimensions: 10.30 x 10.60
Bedroom 4
- Description: Non-conforming-large enough at combo bedroom/office
- Level: Upper
- Area: 109.19
- Dimensions: 10.11 x 10.80
Primary bathroom
- Description: Tile floors, large vanity and cabinetry area
- Level: Main
- Area: 76.23
- Dimensions: 7.70 x 9.90
Bathroom 1
- Description: Half bath, tile floors, beautiful finishes, pedestal sink
- Level: Main
- Area: 23.1
- Dimensions: 7.00 x 3.30
Bathroom 2
- Description: Large vanity, tile floors
- Level: Upper
- Area: 37.72
- Dimensions: 9.20 x 4.10
Bonus room
- Description: Office/computer center/study
- Level: Upper
- Area: 28.42
- Dimensions: 5.80 x 4.90
Dining area
- Description: 2 story ceiling, hardwood floors
- Level: Main
- Area: 582.37
- Dimensions: 25.20 x 23.11
Kitchen
- Description: Granite island, stainless appliances hardwood floors
- Level: Main
- Area: 582.37
- Dimensions: 25.20 x 23.11
Laundry
- Description: Tile floors, laundry tub/vanity, cabinetry
- Level: Main
- Area: 54.72
- Dimensions: 7.20 x 7.60
Living room
- Description: Cozy stone fireplace, 2 story ceiling, hardwood floors
- Level: Main
- Area: 582.37
- Dimensions: 25.20 x 23.11
Office
- Description: Private, glass doors, pleasing palate
- Level: Main
- Area: 122.96
- Dimensions: 11.60 x 10.60
Other
- Description: Mudroom-Loads of storage, tile floors, cubbies
- Level: Main
Heating
- Forced Air
Cooling
- Central Air
Appliances
- Included: Humidifier, Dishwasher, Disposal, Dryer, Microwave, Oven, Range, Refrigerator, Washer
- Laundry: Laundry Room, Main Level, Sink
Features
- Center Island, Eat-in Kitchen, Pantry
- Flooring: Carpet, Laminate, Tile, Wood
- Windows: Screens, Insulated Windows, Window Treatments
- Basement: Daylight
- Number of fireplaces: 1
- Fireplace features: Gas Log, Living Room
Interior area
- Total structure area: 2,244
- Total interior livable area: 2,244 sqft
- Finished area below ground: 0
Property
Parking
- Total spaces: 2
- Parking features: Garage Faces Front, Garage Door Opener, Attached
- Garage spaces: 2
Features
- Stories: 2
- Exterior features: Other
Lot
- Size: 0.28 Acres
- Dimensions: 86 x 140
- Features: Sidewalk, Shrubs/Hedges
Details
- Parcel number: 411720452001
- Zoning description: Res
Construction
Type & style
- Home type: SingleFamily
- Architectural style: Craftsman
- Property subtype: Single Family Residence
Materials
- Stone, Vinyl Siding
- Roof: Composition
Condition
- New construction: No
- Year built: 2003
Utilities & green energy
- Sewer: Public Sewer
- Water: Public
- Utilities for property: Phone Connected, Natural Gas Connected, Cable Connected
Community & HOA
Community
- Subdivision: Johnson Estates
Location
- Region: Grandville
Financial & listing details
- Price per square foot: $225/sqft
- Tax assessed value: $141,252
- Annual tax amount: $5,790
- Date on market: 2/14/2025
- Listing terms: Other,Cash,Conventional
- Road surface type: Paved
Price history
| Date | Event | Price |
|---|---|---|
| 3/11/2025 | Sold | $504,000-0.2%$225/sqft |
Source:  MichRIC #25005116 Report a problem MichRIC #25005116 Report a problem | ||
| 2/21/2025 | Pending sale | $504,900$225/sqft |
Source: MichRIC #25005116 Report a problem | ||
| 2/14/2025 | Listed for sale | $504,900+102%$225/sqft |
Source: MichRIC #25005116 Report a problem | ||
| 4/15/2004 | Sold | $249,900$111/sqft |
Source: Public Record Report a problem | ||
| 1/2/2004 | Sold | $249,900+400.8%$111/sqft |
Source: Agent Provided Report a problem | ||
| 2/17/2003 | Sold | $49,900$22/sqft |
Source: Public Record Report a problem | ||
Public tax history
| Year | Property taxes | Tax assessment |
|---|---|---|
| 2025 | $5,791 | $230,400 +8.3% |
| 2024 | -- | $212,800 +36.5% |
| 2021 | $4,522 | $155,900 +1% |
| 2020 | $4,522 | $154,400 +4.7% |
| 2019 | -- | $147,400 +5.1% |
| 2018 | -- | $140,200 +4.4% |
| 2017 | $4,095 | $134,300 +3.1% |
| 2016 | $4,095 | $130,300 |
| 2015 | $4,095 | $130,300 +20.2% |
| 2013 | -- | $108,400 -2.5% |
| 2011 | -- | $111,200 -0.3% |
| 2010 | -- | $111,500 -4.9% |
| 2009 | -- | $117,200 -7% |
| 2007 | -- | $126,000 -4% |
| 2006 | -- | $131,300 -0.5% |
| 2005 | -- | $132,017 +3.3% |
| 2004 | -- | $127,800 +413.3% |
| 2002 | -- | $24,900 +2.1% |
| 2001 | -- | $24,388 |
Find assessor info on the county website
Neighborhood: 49418
Nearby homes
- $575,0005 bd3 ba3k sqft4208 Piute Dr SW, Grandville, MI 49418Sold

- $492,000-- bd2 ba-- sqft4234 Piute Dr SW, Grandville, MI 49418Off Market
- $490,0005 bd3 ba3.2k sqft4179 Peshtigo Ct SW, Grandville, MI 49418Sold
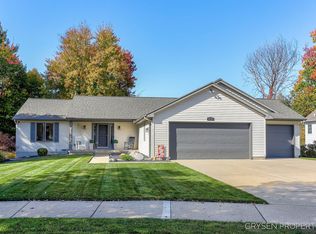
- $573,0005 bd4 ba3.4k sqft4191 Peshtigo Ct SW, Grandville, MI 49418Off Market
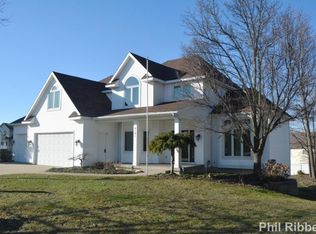
- $403,0002 bd2 ba-- sqft4196 Piute Dr SW, Grandville, MI 49418Off Market
- $465,7003 bd3 ba2.3k sqft4250 Piute Dr SW, Grandville, MI 49418Off Market
- $515,0003 bd3 ba2.9k sqft4167 Peshtigo Ct SW, Grandville, MI 49418Off Market
- $734,5004 bd4 ba2.8k sqft4221 Piute Dr SW, Grandville, MI 49418Off Market
Nearby schools
GreatSchools rating
- 8/10Grandville South Elementary SchoolGrades: PK-6Distance: 0.5 mi
- 7/10Grandville Middle SchoolGrades: 3-8Distance: 1.2 mi
- 7/10Grandville High SchoolGrades: 9-12Distance: 1.1 mi
Schools provided by the listing agent
- Middle: Grandville Middle School
- High: Grandville High School
Source: MichRIC. This data may not be complete. We recommend contacting the local school district to confirm school assignments for this home.
Get a cash offer in 3 minutes
Find out how much your home could sell for in as little as 3 minutes with a no-obligation cash offer.
Estimated market value
$521,900
Get a cash offer in 3 minutes
Find out how much your home could sell for in as little as 3 minutes with a no-obligation cash offer.
Estimated market value
$521,900
- Michigan
- Kent County
- Grandville
- 49418
- 4220 Piute Dr SW
Nearby cities
Nearby zip codes
Other Grandville Topics
