Skip main navigation
Off market
  • $807,800

    4220 Red Deer Trl, Broomfield, CO 80020

    4beds
    3,429sqft
    SingleFamily
    Built in 2006
    5,501 Square Feet Lot
    $807,800 Zestimate®
    $236/sqft
    $3,842 Estimated rent

    Home value

    $807,800

    $767,000 - $848,000

    $3,842/mo

    Zestimate® history
    Loading
    Loading...

    Owner options

    List your home for rent

    $3,842/mo

    Rent Zestimate®

    Find your next renter with Zillow Rental Manager. Plus, with online applications, you can quickly screen prospective tenants – for free.

    Learn more

    $3,842/mo

    Rent Zestimate®

    Refinance and save

    $4,757/mo

    Est. payment

    Refinancing to a lower rate could help reduce your monthly payments and save thousands over the life of the loan.

    See today's rates

    $4,757/mo

    Est. payment

    Explore your selling options

    Work with a Zillow partner agent

    Leverage their expertise and Zillow's premium Showcase listings to get your home seen by more buyers.

    Get started

    List with your own agent

    Get your home in front of millions of buyers by listing it on Zillow.

    Learn how to do it

    Sell it yourself

    Take full control of how buyers see your home on Zillow by listing For Sale by Owner (FSBO).

    List your home

    What's special

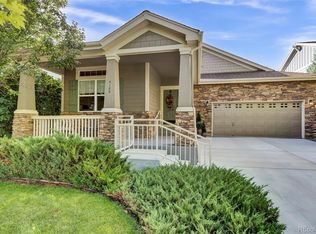
    Natural light and space abound in this meticulously maintained home in Broomfield's Redleaf community that backs to incredible open space views! Traditional living at it's finest, this home offers an open concept floor plan that's ideal for entertaining with two main living areas, a dining room, and an eat-in kitchen - all anchored by gorgeous newer wide-planked hardwood floors and a cozy 3-way gas-burning fireplace! The great room is truly the heart of the home and certain to delight! This space is cozy year-round and the views of the mountains and the open space are what really make this property special. The expansive kitchen is super to please any home chef with stainless steel appliances, plenty of warm wood cabinetry and a pantry for all your storage needs, new modern subway tile backsplash, and lots of brand new sleek quartz countertops with an eat-in island to make meal prep a breeze. The main floor office with glass French doors makes working from home easy! When it's time to unwind for the day the upstairs four bedrooms offer comfort and privacy. Two bedrooms share a convenient Jack-and-Jill bath while one bedroom has its own attached updated bath, making it great for guests. The spacious master retreat offers those fantastic mountains and open space views, along with an en-suite bath where a spa-inspired over-sized tub with more of those incredible views await - a haven to relax after a long day. The 2 & 1/2 car attached garage and third car bay allows for plenty of storage space in the garage. Ideally located, the outdoor enthusiast will savor the endless open space trails out the back door and endless community parks, Eagle Trace Golf Course, all while being convenient to shopping and restaurants!

    This property is not currently displayed as for sale or rent on Zillow. This may be different from what's on other websites or public sources.

    Facts & features

    Interior

    Bedrooms & bathrooms
    • Bedrooms: 4
    • Bathrooms: 4
    • Full bathrooms: 3
    • 1/2 bathrooms: 1
    Heating
    • Forced air, Gas
    Cooling
    • Central
    Appliances
    • Included: Dishwasher, Garbage disposal, Refrigerator
    • Laundry: Sink
    Features
    • Ceiling Fan(s), Kitchen Island, Pantry, Walk-In Closet(s), Laminate Counters, Breakfast Nook, Eat-in Kitchen, Wired for Data, Jack & Jill Bath, Quartz Counters, Master Suite, Five Piece Bath, Smoke Free
    • Flooring: Carpet, Hardwood, Linoleum / Vinyl
    • Windows: Double Pane Windows, Window Coverings, Window Treatments
    • Basement: Partially finished
    • Has fireplace: Yes
    • Fireplace features: Gas, Family Room, Gas Log, Dining Room
    Interior area
    • Total interior livable area: 3,429 sqft
    • Finished area below ground: 0.00

    Property

    Parking
    • Total spaces: 3
    • Parking features: Garage - Attached
    Features
    • Patio & porch: Patio
    • Exterior features: Brick, Cement / Concrete
    • Fencing: Partial
    Lot
    • Size: 5,501 Square Feet
    • Features: Open Lot, Borders Public Land, Sprinklers In Front, Sprinklers In Rear
    Details
    • Parcel number: 157330107047
    • Zoning description: PUD
    • Other equipment: Home Theater

    Construction

    Type & style
    • Home type: SingleFamily
    • Architectural style: Traditional
    Materials
    • brick
    • Roof: Composition
    Condition
    • Year built: 2006

    Utilities & green energy

    • Sewer: Public Sewer
    Green energy
    • Energy efficient items: Windows, Water Heater, HVAC

    Community & HOA

    Community
    • Security: Smoke Detector(s), Carbon Monoxide Detector(s)
    HOA
    • Has HOA: Yes
    • Amenities included: Park
    • Services included: Trash
    • HOA fee: $41 monthly
    Location
    • Region: Broomfield

    Financial & listing details

    • Price per square foot: $236/sqft
    • Tax assessed value: $787,680
    • Annual tax amount: $6,684
    • Road surface type: Paved

    Price history

    DateEventPrice
    9/10/2020Sold$622,500$182/sqft
    Source: Public Record Report a problem
    7/28/2020Pending sale$622,500$182/sqft
    Source: Redfin Corporation #8439613 Report a problem
    7/21/2020Listed for sale$622,500+69.2%$182/sqft
    Source: Redfin Corporation #8439613 Report a problem
    7/3/2006Sold$367,968$107/sqft
    Source: Public Record Report a problem

    Public tax history

    YearProperty taxesTax assessment
    2025$6,684 +0.4%$52,770 -8.9%
    2024$6,659 +17.7%$57,920 -3.6%
    2023$5,657 -3%$60,080 +38.5%
    2022$5,832 +9.9%$43,370
    2021$5,307 0%$43,370 +11.9%
    2020$5,310 -3.3%$38,750 -0.7%
    2019$5,492 $39,020 -0.2%
    2018$5,492 +8.1%$39,110 -9.6%
    2017$5,082 +11%$43,250 +27.8%
    2016$4,579 -1.5%$33,850 +17.8%
    2015$4,646 +11.8%$28,740
    2014$4,155 +4%$28,740 +2.7%
    2013$3,997 +2%$27,980
    2012$3,920 -2.7%$27,980
    2011$4,028 +0.8%$27,980 -2.3%
    2010$3,994 -3.7%$28,650
    2009$4,146 +2.6%$28,650 -2.3%
    2008$4,040 +179.5%$29,320
    2007$1,445 $29,320
    Find assessor info on the county website

    Neighborhood: Red Leaf

    Nearby schools

    GreatSchools rating
    Schools provided by the listing agent
    • Elementary: Coyote Ridge
    • Middle: Westlake
    • High: Legacy
    • District: Adams 12 5 Star Schl

    Source: The MLS. This data may not be complete. We recommend contacting the local school district to confirm school assignments for this home.

    Get a cash offer in 3 minutes
    Find out how much your home could sell for in as little as 3 minutes with a no-obligation cash offer.
    Estimated market value
    $807,800
    Get a cash offer in 3 minutes
    Find out how much your home could sell for in as little as 3 minutes with a no-obligation cash offer.
    Estimated market value
    $807,800