Earlysville Forest ~ One level living in a private and tranquil ranch-style home located at the end of a cul-de-sac. This property offers additional privacy as it adjoins 9.64 acres of Earlysville Forest "Open Space" tract. The four bedroom, two and one-half bath residence features a large living room with wood-burning fireplace with raised hearth, central kitchen, formal dining room, hardwood floors, large windows, skylights and a recessed entry. The interior has been freshly painted throughout. There is an attached garage with room for storage and a pull-down stair to attic space. Outside, enjoy the level grounds with mature landscaping which include deck, fenced yard and storage shed for all the gardening pursuits and generator.
Closed
$530,000
4220 Rowan Ct, Earlysville, VA 22936
4beds
2,085sqft
Single Family Residence
Built in 1983
1.38 Acres Lot
$530,200 Zestimate®
$254/sqft
$2,932 Estimated rent
Home value
$530,200
$493,000 - $567,000
$2,932/mo
Zestimate® history
Owner options
List your home for rent
$2,932/mo
Rent Zestimate®
Find your next renter with Zillow Rental Manager. Plus, with online applications, you can quickly screen prospective tenants – for free.
$2,932/mo
Rent Zestimate®
Refinance and save
$3,643/mo
Est. payment
Refinancing to a lower rate could help reduce your monthly payments and save thousands over the life of the loan.
$3,643/mo
Est. payment
Explore your selling options
Work with a Zillow partner agent
Leverage their expertise and Zillow's premium Showcase listings to get your home seen by more buyers.
Get startedList with your own agent
Get your home in front of millions of buyers by listing it on Zillow.
Learn how to do itSell it yourself
Take full control of how buyers see your home on Zillow by listing For Sale by Owner (FSBO).
List your homeWhat's special
One level livingFenced yardStorage shedRecessed entryCentral kitchenHardwood floorsFormal dining room
Zillow last checked:
Listing updated:
Listed by:
ROSS STEVENS 434-981-5268,
STEVENS & COMPANY-CROZET,
AMY STEVENS 434-996-0394,
STEVENS & COMPANY-CROZET
Bought with:
LUKE COLE, 0225263931
TOWN REALTY
Source: CAAR,MLS#: 680312 Originating MLS: Charlottesville Area Association of Realtors
Originating MLS: Charlottesville Area Association of RealtorsFacts & features
Interior
Bedrooms & bathrooms
- Bedrooms: 4
- Bathrooms: 3
- Full bathrooms: 2
- 1/2 bathrooms: 1
- Main level bathrooms: 3
- Main level bedrooms: 4
Rooms
- Room types: Bathroom, Bedroom, Dining Room, Full Bath, Foyer, Half Bath, Kitchen, Laundry, Living Room
Primary bedroom
- Level: First
Bedroom
- Level: First
Bedroom
- Level: First
Bedroom
- Level: First
Primary bathroom
- Level: First
Bathroom
- Level: First
Dining room
- Level: First
Foyer
- Level: First
Half bath
- Level: First
Kitchen
- Level: First
Laundry
- Level: First
Living room
- Level: First
Heating
- Forced Air, Heat Pump
Cooling
- Heat Pump
Appliances
- Included: Dishwasher, Electric Range, Microwave, Refrigerator, Dryer, Washer
Features
- Primary Downstairs, Skylights, Walk-In Closet(s), Entrance Foyer, Recessed Lighting
- Flooring: Hardwood, Wood
- Windows: Double Pane Windows, Skylight(s)
- Has basement: No
- Number of fireplaces: 1
- Fireplace features: One, Masonry, Wood Burning
Interior area
- Total structure area: 2,685
- Total interior livable area: 2,085 sqft
- Finished area above ground: 2,085
- Finished area below ground: 0
Property
Parking
- Total spaces: 2
- Parking features: Attached, Electricity, Garage, Garage Door Opener, Garage Faces Side
- Attached garage spaces: 2
Features
- Levels: One
- Stories: 1
- Patio & porch: Deck, Wood
- Pool features: None
- Has view: Yes
- View description: Residential, Trees/Woods
Lot
- Size: 1.38 Acres
- Features: Cul-De-Sac, Garden, Landscaped, Level, Partially Cleared, Private, Secluded, Wooded
Details
- Additional structures: Shed(s)
- Parcel number: 031B0000009900
- Zoning description: PUD Planned Unit Development
Construction
Type & style
- Home type: SingleFamily
- Architectural style: Ranch
- Property subtype: Single Family Residence
Materials
- Cedar, Clapboard, Stick Built, Wood Siding
- Foundation: Slab
- Roof: Architectural,Composition,Shingle
Condition
- New construction: No
- Year built: 1983
Details
- Builder name: CRAIG BUILDERS
Utilities & green energy
- Electric: Generator
- Sewer: Septic Tank
- Water: Community/Coop
- Utilities for property: Fiber Optic Available, High Speed Internet Available
Community & HOA
Community
- Security: Smoke Detector(s)
- Subdivision: EARLYSVILLE FOREST
HOA
- Has HOA: Yes
- Amenities included: None
- HOA fee: $193 annually
Location
- Region: Earlysville
Financial & listing details
- Price per square foot: $254/sqft
- Tax assessed value: $491,600
- Annual tax amount: $4,493
- Date on market: 8/4/2026
- Cumulative days on market: 12 days
Price history
| Date | Event | Price |
|---|---|---|
| 9/16/2026 | Sold | $530,000+1%$254/sqft |
Source:  CAAR #680312 Report a problem CAAR #680312 Report a problem | ||
| 8/16/2026 | Pending sale | $525,000$252/sqft |
Source: CAAR #680312 Report a problem | ||
| 8/4/2026 | Listed for sale | $525,000$252/sqft |
Source: CAAR #680312 Report a problem | ||
Public tax history
| Year | Property taxes | Tax assessment |
|---|---|---|
| 2025 | $4,395 +16.7% | $491,600 +11.5% |
| 2024 | $3,764 +0.2% | $440,800 +0.2% |
| 2023 | $3,757 +11.2% | $439,900 +11.2% |
| 2022 | $3,378 +9.1% | $395,500 +9.1% |
| 2021 | $3,096 +7.4% | $362,500 +7.4% |
| 2020 | $2,883 -0.6% | $337,600 -0.6% |
| 2019 | $2,902 +10.5% | $339,800 +8.5% |
| 2018 | $2,627 +101.2% | $313,100 +0.6% |
| 2017 | $1,305 -46.3% | $311,200 +7.4% |
| 2016 | $2,431 +4.1% | $289,700 +1.6% |
| 2015 | $2,334 | $285,000 +2% |
| 2014 | -- | $279,300 -0.9% |
| 2013 | -- | $281,800 -0.8% |
| 2012 | -- | $284,200 -0.9% |
| 2011 | -- | $286,700 -0.8% |
| 2010 | -- | $289,100 -3.8% |
| 2009 | -- | $300,600 -3.8% |
| 2008 | -- | $312,500 -3.2% |
| 2007 | -- | $322,700 +17.3% |
| 2006 | -- | $275,000 |
| 2005 | -- | $275,000 +25.6% |
| 2004 | -- | $219,000 |
| 2003 | -- | $219,000 +12.2% |
| 2002 | -- | $195,200 |
| 2001 | -- | $195,200 |
Find assessor info on the county website
Neighborhood: 22936
Nearby homes
- $476,1003 bd3 ba1.8k sqft4215 Rowan Ct, Earlysville, VA 22936Off Market
- $485,3003 bd3 ba2.1k sqft4210 Rowan Ct, Earlysville, VA 22936Off Market
- $674,0003 bd2 ba1.7k sqft973 Wakefield Farm, Earlysville, VA 22936Off Market
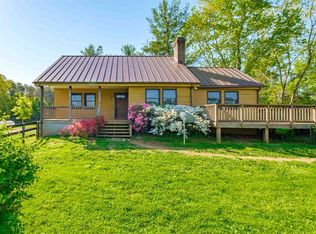
- $409,5003 bd2 ba1.5k sqft4200 Rowan Ct, Earlysville, VA 22936Off Market
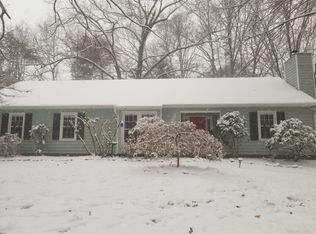
- $548,9004 bd2 ba2.1k sqft1030 Earlysville Forest Dr, Earlysville, VA 22936Off Market
- $438,4003 bd2 ba1.4k sqft4201 Rowan Ct, Earlysville, VA 22936Off Market
- $589,2003 bd3 ba1.9k sqft1140 Earlysville Forest Dr, Earlysville, VA 22936Off Market
- $485,6003 bd2 ba1.7k sqft1050 Earlysville Forest Dr, Earlysville, VA 22936Off Market
Nearby schools
GreatSchools rating
- 7/10Broadus Wood Elementary SchoolGrades: PK-5Distance: 1.6 mi
- 2/10Jack Jouett Middle SchoolGrades: 6-8Distance: 5.7 mi
- 5/10Albemarle High SchoolGrades: 9-12Distance: 5.7 mi
Schools provided by the listing agent
- Elementary: Broadus Wood
- Middle: Journey
- High: Albemarle
Source: CAAR. This data may not be complete. We recommend contacting the local school district to confirm school assignments for this home.
Sell for more on Zillow
Get a Zillow Showcase℠ listing at no additional cost and you could sell for .
$530,200
2% more
+$10,604
With Zillow Showcase(estimated)
$540,804
Sell for more on Zillow
Get a Zillow Showcase℠ listing at no additional cost and you could sell for .
$530,200
2% more
+$10,604
With Zillow Showcase(estimated)
$540,804
- Virginia
- Albemarle County
- Earlysville
- 22936
- 4220 Rowan Ct
