OPEN HOUSE THURSDAY, 6/11/26, 5-7! WELCOME HOME to this beautifully UPDATED brick beauty offering 4 BEDROOMS, 3.5 BATHS, a HUGE BONUS ROOM with its own private staircase (ideal as a 4TH BEDROOM) & a SPRAWLING FINISHED LOWER LEVEL. The lower level features a FAMILY ROOM, CUSTOM BUILT-INS, abundant storage, a FULL BATH & a dedicated fitness, flex room or 5th bdrm. The GORGEOUS KITCHEN showcases WHITE CABINETRY, GRANITE COUNTERTOPS, and STAINLESS STEEL APPLIANCES. Retreat to the LUXURIOUS PRIMARY SUITE featuring a tiled walk-in shower with glass enclosure, soaking tub, double vanities with quartz countertops & updated fixtures. All bathrooms have been tastefully renovated, including a beautifully appointed guest bath with decorative beadboard & pedestal sink. Additional improvements include ENGINEERED HARDWOOD FLOORING throughout the main level, NEW CARPETING upstairs, UPDATED FRONT WINDOWS, updated lighting & thoughtful upgrades throughout. WINDOWS GALORE fill the home with natural light, creating a bright and inviting atmosphere. The spacious laundry room offers built-in cabinetry & a butcher block folding counter. Step outside to enjoy the FENCED BACKYARD featuring a DECK, PATIO, RAISED GARDEN BEDS, IRRIGATION SYSTEM, and BEAUTIFUL LANDSCAPING—perfect for entertaining, gardening, or simply relaxing. Situated in a highly desirable neighborhood of quiet cul-de-sacs, this MOVE-IN READY home exudes PRIDE OF OWNERSHIP and offers the perfect blend of comfort, style & functionality.
Sold for $439,900
$439,900
4220 Royal Oak Drive, New Albany, IN 47150
4beds
2,893sqft
Single Family Residence
Built in 1995
9,792 Square Feet Lot
$440,200 Zestimate®
$152/sqft
$2,589 Estimated rent
Home value
$440,200
$418,000 - $462,000
$2,589/mo
Zestimate® history
Owner options
List your home for rent
$2,589/mo
Rent Zestimate®
Find your next renter with Zillow Rental Manager. Plus, with online applications, you can quickly screen prospective tenants – for free.
$2,589/mo
Rent Zestimate®
Refinance and save
$2,652/mo
Est. payment
Refinancing to a lower rate could help reduce your monthly payments and save thousands over the life of the loan.
$2,652/mo
Est. payment
Explore your selling options
Work with a Zillow partner agent
Leverage their expertise and Zillow's premium Showcase listings to get your home seen by more buyers.
Get startedList with your own agent
Get your home in front of millions of buyers by listing it on Zillow.
Learn how to do itSell it yourself
Take full control of how buyers see your home on Zillow by listing For Sale by Owner (FSBO).
List your homeWhat's special
New carpeting upstairsFenced backyardLuxurious primary suiteFamily roomCustom built-insGranite countertopsAbundant storage
Zillow last checked:
Listing updated:
Listed by:
Linda LaPilusa,
Schuler Bauer Real Estate Services ERA Powered (N
Bought with:
Amanda Granger, RB16000648
Lopp Real Estate Brokers
Todd Paxton, RB14033891
Lopp Real Estate Brokers
Source: SIRA,MLS#: 202609141 Originating MLS: Southern Indiana REALTORS Association
Originating MLS: Southern Indiana REALTORS AssociationFacts & features
Interior
Bedrooms & bathrooms
- Bedrooms: 4
- Bathrooms: 4
- Full bathrooms: 3
- 1/2 bathrooms: 1
Rooms
- Room types: Family Room
Primary bedroom
- Description: Triple window, tray ceiling, Lrg Walk-IN,Flooring: Wood
- Level: First
- Dimensions: 12 x 14
Bedroom
- Description: Triple window, Palladium, spacious closet,Flooring: Carpet
- Level: Second
- Dimensions: 12 x 12
Bedroom
- Description: Triple windows , 2 closets,Flooring: Carpet
- Level: Second
- Dimensions: 10 x 12
Dining room
- Description: Triple windows, tray ceiling, custom shades,Flooring: Wood
- Level: First
- Dimensions: 12.7 x 12.10
Family room
- Description: Private staircase, window w/ levelor blinds,Flooring: Carpet
- Level: Lower
- Dimensions: 14 x 27
Other
- Description: Dbl quartz vanity, soaking tub, tiled shower,Flooring: Tile
- Level: First
- Dimensions: 8 x 12
Other
- Description: Renovated April 2026, linen closet,Flooring: Tile
- Level: Second
- Dimensions: 7 x 10
Other
- Description: Renovated April 2026, Spacious,Flooring: Carpet
- Level: Lower
- Dimensions: 4 x 8
Half bath
- Description: Decorative Beadboard,Kholer Pedestal Sink,Flooring: Wood
- Level: First
- Dimensions: 4.10 x 4.7
Kitchen
- Description: Stainless,granite,bay window,custom shade,Flooring: Wood
- Level: First
- Dimensions: 15 x 13.10
Living room
- Description: Vaulted ceiling, fireplace, wall of windows,Flooring: Wood
- Level: First
- Dimensions: 16 x 20
Other
- Description: Dbl Window, Butcherblock, Cabinetry,Flooring: Tile
- Level: First
- Dimensions: 7 x 7.10
Other
- Description: Possible 4th bedroom,Flooring: Carpet
- Level: Second
- Dimensions: 12 x 24
Other
- Description: Possible 5th bdrm, office, gym,Flooring: Tile
- Level: Lower
- Dimensions: 12 x 11
Heating
- Forced Air
Cooling
- Central Air
Appliances
- Included: Dishwasher, Disposal, Microwave, Oven, Range, Refrigerator, Water Softener
- Laundry: Main Level, Laundry Room
Features
- Bookcases, Ceramic Bath, Ceiling Fan(s), Separate/Formal Dining Room, Eat-in Kitchen, Bath in Primary Bedroom, Main Level Primary, Utility Room
- Windows: Screens
- Basement: Full,Finished
- Number of fireplaces: 1
- Fireplace features: Gas
Interior area
- Total structure area: 2,893
- Total interior livable area: 2,893 sqft
- Finished area above ground: 1,872
- Finished area below ground: 1,021
Property
Parking
- Total spaces: 2
- Parking features: Attached, Garage
- Attached garage spaces: 2
Features
- Levels: One and One Half
- Stories: 1.5
- Patio & porch: Covered, Deck, Patio, Porch
- Exterior features: Deck, Sprinkler/Irrigation, Landscaping, Landscape Lights, Porch, Patio
- Has view: Yes
- View description: Panoramic
Lot
- Size: 9,792 Square Feet
- Features: Cul-De-Sac, Wetlands
Details
- Parcel number: 220510600207000007
- Zoning: Residential
- Zoning description: Residential
Construction
Type & style
- Home type: SingleFamily
- Architectural style: One and One Half Story
- Property subtype: Single Family Residence
Materials
- Brick, Frame, Vinyl Siding
- Foundation: Poured
Condition
- Resale
- New construction: No
- Year built: 1995
Details
- Builder name: Furnish
Utilities & green energy
- Sewer: Public Sewer
- Water: Connected, Public
Community & HOA
Community
- Features: Sidewalks
- Subdivision: Royal Oak
HOA
- Has HOA: Yes
Location
- Region: New Albany
Financial & listing details
- Price per square foot: $152/sqft
- Tax assessed value: $339,600
- Annual tax amount: $2,758
- Date on market: 6/11/2026
- Cumulative days on market: 41 days
- Listing terms: Cash,Conventional,FHA
Price history
| Date | Event | Price |
|---|---|---|
| 7/22/2026 | Sold | $439,900$152/sqft |
Source:  SIRA #202609141 Report a problem SIRA #202609141 Report a problem | ||
| 6/11/2026 | Listed for sale | $439,900+51.7%$152/sqft |
Source: SIRA #202609141 Report a problem | ||
| 11/13/2019 | Listing removed | $289,900$100/sqft |
Source: Schuler Bauer Real Estate ERA Powered #2019011866 Report a problem | ||
| 11/4/2019 | Listed for sale | $289,900-12.1%$100/sqft |
Source: Schuler Bauer Real Estate Services ERA Powered (N #2019011866 Report a problem | ||
| 10/2/2019 | Listing removed | $329,900$114/sqft |
Source: Owner Report a problem | ||
| 9/17/2019 | Listed for sale | $329,900$114/sqft |
Source: Owner Report a problem | ||
Public tax history
| Year | Property taxes | Tax assessment |
|---|---|---|
| 2025 | $2,126 +2.5% | $339,600 +24.8% |
| 2024 | $2,074 -5.6% | $272,200 -1.9% |
| 2023 | $2,197 +12.1% | $277,600 -1% |
| 2022 | $1,960 +0.7% | $280,400 +11.5% |
| 2021 | $1,947 +20.8% | $251,400 -2.1% |
| 2020 | $1,612 +24.1% | $256,900 +13.1% |
| 2019 | $1,299 -6.9% | $227,100 +18.9% |
| 2018 | $1,396 | $191,000 +0.5% |
| 2017 | $1,396 +10.3% | $190,000 +0.8% |
| 2016 | $1,266 -3% | $188,500 +6.7% |
| 2014 | $1,305 -1.1% | $176,700 +4.4% |
| 2013 | $1,320 -7.1% | $169,300 -11.7% |
| 2012 | $1,421 -9.4% | $191,700 -10.3% |
| 2011 | $1,568 -6.7% | $213,700 |
| 2010 | $1,681 +15% | $213,700 |
| 2009 | $1,462 -2% | $213,700 +1.5% |
| 2007 | $1,491 | $210,500 +5.7% |
| 2006 | -- | $199,200 +11.4% |
| 2005 | -- | $178,800 |
Find assessor info on the county website
Neighborhood: 47150
Nearby homes
- $295,0004 bd3 ba2.5k sqft4222 Royal Oak Dr, New Albany, IN 47150Sold
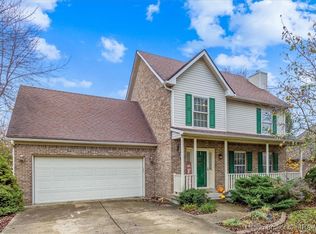
- $374,7003 bd2 ba2.3k sqft4218 Royal Oak Dr, New Albany, IN 47150Off Market
- $425,9004 bd3 ba2.5k sqft4216 Royal Oak Dr, New Albany, IN 47150Off Market
- $347,3003 bd2 ba1.5k sqft4225 Royal Oak Dr, New Albany, IN 47150Off Market
- $447,5003 bd3 ba1.7k sqft4224 Royal Oak Dr, New Albany, IN 47150Off Market
- $369,9003 bd3 ba3.6k sqft4226 Royal Oak Dr, New Albany, IN 47150Sold
- $--2 bd2 ba1.1k sqft4229 Mel Smith Rd #05D168782, New Albany, IN 47150Off Market
- $--2 bd2 ba1.2k sqft4229 Mel Smith Rd #E5E0480D4, New Albany, IN 47150Off Market
Nearby schools
GreatSchools rating
- 7/10Grant Line SchoolGrades: PK-4Distance: 0.3 mi
- 5/10Nathaniel Scribner Middle SchoolGrades: 5-8Distance: 5.1 mi
- 7/10New Albany Senior High SchoolGrades: 9-12Distance: 4.2 mi


Get pre-qualified for a loan
At Zillow Home Loans, we can pre-qualify you in as little as 5 minutes with no impact to your credit score.An equal housing lender. NMLS #10287.
Sell for more on Zillow
Get a Zillow Showcase℠ listing at no additional cost and you could sell for .
$440,200
2% more
+$8,804
With Zillow Showcase(estimated)
$449,004
- Indiana
- Floyd County
- New Albany
- 47150
- 4220 Royal Oak Drive
Nearby cities
Nearby neighborhoods
Nearby zip codes
Other New Albany Topics
