Skip main navigation
Sold for $355,000
  • $355,000

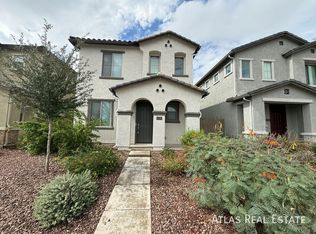
    4220 S 58TH Avenue, Phoenix, AZ 85043

    3beds
    1,463sqft
    Single Family Residence
    Built in 2023
    2,208 Square Feet Lot
    $352,300 Zestimate®
    $243/sqft
    $1,993 Estimated rent

    Home value

    $352,300

    $335,000 - $370,000

    $1,993/mo

    Zestimate® history
    Loading
    Loading...

    Owner options

    List your home for rent

    $1,993/mo

    Rent Zestimate®

    Find your next renter with Zillow Rental Manager. Plus, with online applications, you can quickly screen prospective tenants – for free.

    Learn more

    $1,993/mo

    Rent Zestimate®

    Refinance and save

    $2,177/mo

    Est. payment

    Refinancing to a lower rate could help reduce your monthly payments and save thousands over the life of the loan.

    See today's rates

    $2,177/mo

    Est. payment

    Explore your selling options

    Work with a Zillow partner agent

    Leverage their expertise and Zillow's premium Showcase listings to get your home seen by more buyers.

    Get started

    List with your own agent

    Get your home in front of millions of buyers by listing it on Zillow.

    Learn how to do it

    Sell it yourself

    Take full control of how buyers see your home on Zillow by listing For Sale by Owner (FSBO).

    List your home

    What's special

    Welcome to your new dream home, where luxury, convenience, and community come together seamlessly! This stunning brand new build, a Woodside Homes Hamlet Model, has never been lived in and is ready to welcome you with open arms. Say goodbye to the waiting game - you can move right in and start creating memories in this beautiful abode. Featuring 3 bedrooms and 2.5 bathrooms, this home provides the perfect balance of space and functionality for your needs. The kitchen is a chef's delight with granite countertops, a separate pantry for all your storage needs, and a gas stove for precision cooking. The combination of tile and carpet flooring throughout adds both elegance and comfort to your living spaces. The primary bathroom is a true oasis with a large walk-in shower and double sinks, offering a private retreat for relaxation and rejuvenation. Modern technology meets convenience with a Ring doorbell, smart garage, and a smart thermostat, giving you control and security at your fingertips. Parking is a breeze with the 2-car garage, providing ample space for your vehicles or additional storage. One of the perks of this fantastic property is that the front yard is maintained by the HOA, so you can enjoy a pristine curb appeal without the hassle of maintenance. Beyond your doorstep, you'll find a vibrant community with a wealth of amenities to enjoy. Take a dip in the community pool on hot summer days, go for a jog or have a picnic in the green belt, or challenge friends to a game of basketball on the courts. When it's time to venture out, you'll appreciate the quick access to Loop 202 and the I-10, making your daily commute or weekend adventures a breeze. Take advantage of this incredible opportunity to make this never-lived-in, move-in-ready home yours.

    Zillow last checked:

    Listing updated:

    Listed by:

    Fabiola Ehle 480-310-6258,

    eXp Realty

    Bought with:

    Brook Steed, SA700741000

    Mark Brower Properties, LLC

    Source: ARMLS,MLS#: 6605166MLS Logo

    Facts & features

    Interior

    Bedrooms & bathrooms
    • Bedrooms: 3
    • Bathrooms: 3
    • Full bathrooms: 2
    • 1/2 bathrooms: 1
    Heating
    • Natural Gas
    Cooling
    • Central Air, Programmable Thmstat
    Appliances
    • Included: Built-in Microwave, Dishwasher, Disposal, Gas Range, Gas Oven
    • Laundry: Upper Level, Gas Dryer Hookup
    Features
    • Granite Counters, Double Vanity, Upstairs, Pantry
    • Flooring: Carpet, Tile
    • Windows: Double Pane Windows
    • Has basement: No
    • Has fireplace: No
    Interior area
    • Total structure area: 1,463
    • Total interior livable area: 1,463 sqft

    Property

    Parking
    • Total spaces: 2
    • Parking features: Garage
    • Garage spaces: 2
    Features
    • Stories: 2
    • Pool features: None
    • Spa features: None
    • Fencing: Block
    Lot
    • Size: 2,208 Square Feet
    • Features: Natural Desert Front
    Details
    • Parcel number: 10458534

    Construction

    Type & style
    • Home type: SingleFamily
    • Property subtype: Single Family Residence
    Materials
    • Wood Frame, Blown Cellulose, Painted
    • Roof: Tile,Concrete
    Condition
    • Year built: 2023
    Details
    • Builder name: Woodside

    Utilities & green energy

    • Sewer: Public Sewer
    • Water: City Water

    Community & HOA

    Community
    • Features: Pool, Playground, Biking/Walking Path
    • Subdivision: CYPRESS RIDGE PHASE 2
    HOA
    • Has HOA: Yes
    • Services included: Maintenance Grounds, Front Yard Maint
    • HOA fee: $129 monthly
    • HOA name: AAM
    • HOA phone: 602-395-2731
    Location
    • Region: Phoenix

    Financial & listing details

    • Price per square foot: $243/sqft
    • Tax assessed value: $298,700
    • Annual tax amount: $79
    • Date on market: 12/3/2025
    • Cumulative days on market: 204 days
    • Listing terms: Cash,Conventional,FHA,VA Loan
    • Ownership: Fee Simple

    Price history

    DateEventPrice
    7/10/2024Listing removed--
    Source: Zillow Rentals Report a problem
    5/31/2024Price change$1,849-4.9%$1/sqft
    Source: Zillow Rentals Report a problem
    5/21/2024Price change$1,945-1.5%$1/sqft
    Source: Zillow Rentals Report a problem
    5/14/2024Price change$1,975-10.2%$1/sqft
    Source: Zillow Rentals Report a problem
    5/3/2024Listed for rent$2,200$2/sqft
    Source: Zillow Rentals Report a problem
    4/4/2024Sold$355,000-1.4%$243/sqft
    Source: ARMLS #6605166 Report a problem
    2/28/2024Price change$360,000-2.7%$246/sqft
    Source: ARMLS #6605166 Report a problem
    1/21/2024Price change$370,000-1.3%$253/sqft
    Source: ARMLS #6605166 Report a problem
    11/1/2023Listed for sale$375,000+11.5%$256/sqft
    Source: ARMLS #6605166 Report a problem
    9/14/2023Sold$336,210-12.7%$230/sqft
    Source: Public Record Report a problem
    9/14/2023Listed for sale$385,000$263/sqft
    Source: ARMLS #6605166 Report a problem

    Public tax history

    YearProperty taxesTax assessment
    2025$2,029 +0.4%$29,870 -3.7%
    2024$2,020 +2406.9%$31,030 +4802.1%
    2023$81 +1.4%$633 -69.6%
    2022$79 +2%$2,085 +67.5%
    2021$78 $1,245 +29.7%
    2020-- $960
    Find assessor info on the county website

    Neighborhood: Estrella

    Nearby schools

    GreatSchools rating
    Schools provided by the listing agent
    • Elementary: Riverside Traditional School
    • Middle: Kings Ridge School
    • High: Betty Fairfax High School
    • District: Riverside Elementary District

    Source: ARMLS. This data may not be complete. We recommend contacting the local school district to confirm school assignments for this home.

    Get a cash offer in 3 minutes
    Find out how much your home could sell for in as little as 3 minutes with a no-obligation cash offer.
    Estimated market value
    $352,300
    Get a cash offer in 3 minutes
    Find out how much your home could sell for in as little as 3 minutes with a no-obligation cash offer.
    Estimated market value
    $352,300