Skip main navigation
Closed
  • $360,000

    4220 State Route 303, Mantua, OH 44255

    2beds
    1,800sqft
    Single Family Residence
    Built in 1913
    7.95 Acres Lot
    $406,200 Zestimate®
    $200/sqft
    $2,501 Estimated rent

    Home value

    $406,200

    $378,000 - $439,000

    $2,501/mo

    Zestimate® history
    Loading
    Loading...

    Owner options

    List your home for rent

    $2,501/mo

    Rent Zestimate®

    Find your next renter with Zillow Rental Manager. Plus, with online applications, you can quickly screen prospective tenants – for free.

    Learn more

    $2,501/mo

    Rent Zestimate®

    Refinance and save

    $2,286/mo

    Est. payment

    Refinancing to a lower rate could help reduce your monthly payments and save thousands over the life of the loan.

    See today's rates

    $2,286/mo

    Est. payment

    Explore your selling options

    Work with a Zillow partner agent

    Leverage their expertise and Zillow's premium Showcase listings to get your home seen by more buyers.

    Get started

    List with your own agent

    Get your home in front of millions of buyers by listing it on Zillow.

    Learn how to do it

    Sell it yourself

    Take full control of how buyers see your home on Zillow by listing For Sale by Owner (FSBO).

    List your home

    What's special

    Rustic cabinetsBonus roomTwo-story barnDetached garageDynamic terrainQuartz countertopsCozy mudroom
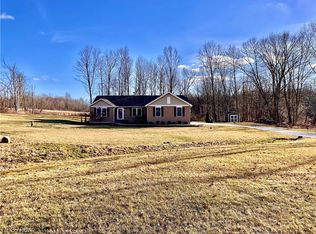
    Gorgeous one-of-a-kind 8 acre country oasis!!! You will fall in love with this nature lover's dream which offers dynamic terrain, two driveways (one gated), a spring-fed stream, a pond, a pasture with lean-to, a two-story barn, a detached garage and an updated century home. The home has tons of character throughout and the possibilities are endless. A cozy mudroom with reclaimed plank walls leads to the large kitchen with rustic cabinets, quartz countertops, stainless steel appliances and exposed brick walls. The first floor also offers a living room with a breakfast bar, sink and additional cabinets/storage and a full bathroom with jetted tub. The second floor offers two roomy bedrooms, a full bath, a 3rd floor bonus room and a balcony to over look your beautiful back yard view. The lower level is a walk-out and could easily add additional finished square footage. This unique gem is truly a must-see. Check out our 3D tour and call for your showing today! Motivated Seller.

    Zillow last checked:

    Listing updated:

    Listed by:

    Melissa C Lendvay melissalendvay@mcdhomes.com216-970-2902,

    McDowell Homes Real Estate Services

    Bought with:

    Daniela Maragos, 2013001148

    Keller Williams Elevate

    Sergio Paolucci, 2016001882

    Keller Williams Elevate

    Source: MLS Now,MLS#: 4503537MLS LogoOriginating MLS: Lake Geauga Area Association of REALTORS

    Facts & features

    Interior

    Bedrooms & bathrooms
    • Bedrooms: 2
    • Bathrooms: 2
    • Full bathrooms: 2
    • Main level bathrooms: 1
    • Main level bedrooms: 1
    Bedroom
    • Description: Flooring: Carpet
    • Level: Second
    • Dimensions: 16.00 x 12.00
    Bedroom
    • Description: Flooring: Carpet
    • Level: Second
    • Dimensions: 16.00 x 9.00
    Kitchen
    • Description: Flooring: Ceramic Tile
    • Level: First
    • Dimensions: 17.00 x 9.00
    Living room
    • Description: Flooring: Ceramic Tile
    • Features: Window Treatments
    • Level: First
    • Dimensions: 21.00 x 16.00
    Mud room
    • Level: First
    • Dimensions: 8.00 x 7.00
    Other
    • Description: Flooring: Carpet
    • Level: Third
    Heating
    • Forced Air, Propane
    Cooling
    • None
    Appliances
    • Included: Microwave, Range, Refrigerator
    Features
    • Jetted Tub
    • Basement: Full,Unfinished,Walk-Out Access
    • Has fireplace: No
    Interior area
    • Total structure area: 1,800
    • Total interior livable area: 1,800 sqft
    • Finished area above ground: 1,800

    Property

    Parking
    • Total spaces: 2
    • Parking features: Detached, Electricity, Garage, Garage Door Opener, Paved
    • Garage spaces: 2
    Features
    • Levels: Two
    • Stories: 2
    • Patio & porch: Deck, Patio
    • Fencing: Other
    • Has view: Yes
    • View description: Trees/Woods
    Lot
    • Size: 7.95 Acres
    • Features: Irregular Lot, Pond on Lot, Wooded
    Details
    • Additional structures: Barn(s), Outbuilding
    • Parcel number: 330550000001000

    Construction

    Type & style
    • Home type: SingleFamily
    • Architectural style: Colonial
    • Property subtype: Single Family Residence
    Materials
    • Vinyl Siding
    • Roof: Metal
    Condition
    • Year built: 1913

    Utilities & green energy

    • Sewer: Septic Tank
    • Water: Well

    Community & HOA

    Community
    • Subdivision: Shalersville
    HOA
    • Has HOA: No
    Location
    • Region: Mantua

    Financial & listing details

    • Price per square foot: $200/sqft
    • Tax assessed value: $268,900
    • Annual tax amount: $2,004
    • Date on market: 6/24/2024
    • Cumulative days on market: 183 days
    • Listing terms: Cash,Conventional,FHA,VA Loan

    Price history

    DateEventPrice
    6/21/2024Sold$360,000+2.9%$200/sqft
    Source: MLS Now #4503537 Report a problem
    5/3/2024Contingent$349,900$194/sqft
    Source: MLS Now #4503537 Report a problem
    4/4/2024Price change$349,900-5.4%$194/sqft
    Source: MLS Now #4503537 Report a problem
    1/8/2024Price change$369,900-5.1%$206/sqft
    Source: MLS Now #4503537 Report a problem
    11/27/2023Price change$389,900-1.3%$217/sqft
    Source: MLS Now #4503537 Report a problem
    11/10/2023Listed for sale$394,900+12.8%$219/sqft
    Source: MLS Now #4503537 Report a problem
    12/2/2021Sold$350,000$194/sqft
    Source: MLS Now #4327279 Report a problem
    11/1/2021Pending sale$350,000$194/sqft
    Source: MLS Now #4327279 Report a problem
    10/24/2021Listed for sale$350,000+204.3%$194/sqft
    Source: MLS Now #4327279 Report a problem
    8/7/2020Sold$115,000$64/sqft
    Source: Public Record Report a problem
    12/6/2011Sold$115,000-6.5%$64/sqft
    Source: Public Record Report a problem
    8/24/2011Listing removed$123,000$68/sqft
    Source: Howard Hanna - Aurora #3246933 Report a problem
    7/20/2011Price change$123,000-12.1%$68/sqft
    Source: Howard Hanna - Aurora #3246933 Report a problem
    4/10/2011Price change$139,900-6.1%$78/sqft
    Source: Howard Hanna - Aurora #3141672 Report a problem
    1/22/2011Price change$149,000-6.3%$83/sqft
    Source: Howard Hanna - Aurora #3141672 Report a problem
    6/25/2010Listed for sale$159,000$88/sqft
    Source: Howard Hanna - Aurora #3141672 Report a problem

    Public tax history

    YearProperty taxesTax assessment
    2025$3,800 +2.3%$94,120
    2024$3,714 +85.4%$94,120 +106.9%
    2023$2,004 -1.1%$45,500
    2022$2,026 +1.3%$45,500
    2021$2,001 +6.5%$45,500 +12.7%
    2020$1,878 +1.6%$40,390
    2019$1,849 +0.5%$40,390 +3.5%
    2018$1,839 $39,030
    2017$1,839 +1.8%$39,030
    2016$1,806 -1.7%$39,030
    2015$1,838 -2%$39,030
    2014$1,874 +1.1%$39,030
    2013$1,855 +0.5%$39,030
    2012$1,845 -3.8%$39,030 -15.1%
    2011$1,918 -0.2%$45,990
    2010$1,922 +0.4%$45,990
    2009$1,915 $45,990
    2008$1,915 +0.5%$45,990
    2005$1,905 -0.1%--
    2004$1,907 +3.2%--
    2003$1,849 +5.7%--
    2002$1,749 -52.7%--
    2001$3,701 +1.4%--
    2000$3,648 +26.3%--
    1999$2,888 --
    Find assessor info on the county website

    Neighborhood: 44255

    Nearby schools

    GreatSchools rating
    Schools provided by the listing agent
    • District: Crestwood LSD - 6702

    Source: MLS Now. This data may not be complete. We recommend contacting the local school district to confirm school assignments for this home.

    Get a cash offer in 3 minutes
    Find out how much your home could sell for in as little as 3 minutes with a no-obligation cash offer.
    Estimated market value
    $406,200
    Get a cash offer in 3 minutes
    Find out how much your home could sell for in as little as 3 minutes with a no-obligation cash offer.
    Estimated market value
    $406,200