Skip main navigation
Sold
  • Listed by: HomeSmart One Realty
    Bought with: Skyline Properties, Inc.
    $739,000

    4220 Stonecrest Ct, Bellingham, WA 98226

    4beds
    2,227sqft
    Single Family Residence
    Built in 2010
    5,662.8 Square Feet Lot
    $736,200 Zestimate®
    $332/sqft
    $3,370 Estimated rent

    Home value

    $736,200

    $699,000 - $773,000

    $3,370/mo

    Zestimate® history
    Loading
    Loading...

    Owner options

    List your home for rent

    $3,370/mo

    Rent Zestimate®

    Find your next renter with Zillow Rental Manager. Plus, with online applications, you can quickly screen prospective tenants – for free.

    Learn more

    $3,370/mo

    Rent Zestimate®

    Refinance and save

    $4,394/mo

    Est. payment

    Refinancing to a lower rate could help reduce your monthly payments and save thousands over the life of the loan.

    See today's rates

    $4,394/mo

    Est. payment

    Explore your selling options

    Work with a Zillow partner agent

    Leverage their expertise and Zillow's premium Showcase listings to get your home seen by more buyers.

    Get started

    List with your own agent

    Get your home in front of millions of buyers by listing it on Zillow.

    Learn how to do it

    Sell it yourself

    Take full control of how buyers see your home on Zillow by listing For Sale by Owner (FSBO).

    List your home

    What's special

    Cozy fireplaceModern skylightEnsuite primary bedroomDouble vanityExpansive walk-in closetVaulted ceilingCeiling fans
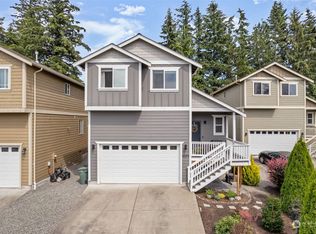
    Instant Equity! Priced Below Recent Appraisal. This isn’t your average 4-bedroom home. We’re talking 2,227 sq ft of modern luxury with a game-changing feature: a newly installed elevator for effortless living across every floor. Immaculate move in condition. Constructed in 2010, harmoniously blends modern amenities with a tranquil setting, featuring a central vacumm and newly installed ceramic plank flooring, boasting 4 generously sized bedrooms, 2.5 upgraded bathrooms. its open-concept layout includes a kitchen equipped with stainless steel appliances, a gas range, granite countertops, and a pantry. a versatile loft area with a built-in desk provides additional functional space. The ensuite primary bedroom features a double vanity and an expansive walk-in closet. Private evenings in your private hot tub on a trex deck, complemented by a low-maintenance yard that overlooks a lush green belt. Additional features include a cozy fireplace, modern skylight, vaulted ceiling, ceiling fans and air conditioning for optimal year-round comfort. ======== click on " view virtual tour".

    Zillow last checked:

    Listing updated:

    Listed by:

    Lillian Chong-Mashburn,

    HomeSmart One Realty

    Bought with:

    Nader Nessim, 116020

    Skyline Properties, Inc.

    Source: NWMLS as distributed by MLS GRID,MLS#: 2497106MLS Logo

    Facts & features

    Interior

    Bedrooms & bathrooms
    • Bedrooms: 4
    • Bathrooms: 3
    • Full bathrooms: 2
    • 1/2 bathrooms: 1
    • Main level bathrooms: 1
    Primary bedroom
    • Level: Second
    Bedroom
    • Level: Second
    Bedroom
    • Level: Second
    Bedroom
    • Level: Second
    Bathroom full
    • Level: Second
    Bathroom full
    • Level: Second
    Other
    • Level: Main
    Entry hall
    • Level: Main
    Kitchen with eating space
    • Level: Main
    Living room
    • Level: Main
    Utility room
    • Level: Second
    Heating
    • Fireplace, Forced Air, Electric, Natural Gas
    Cooling
    • Forced Air
    Appliances
    • Included: Dishwasher, Disposal, Dryer, Microwave, Refrigerator, Stove(s)/Range(s), Washer, Dishwasher(s), Dryer(s), Garbage Disposal, Microwave(s), Refrigerator(s), Washer(s)
    Features
    • Bath Off Primary, Central Vacuum, Ceiling Fan(s), Loft
    • Flooring: Ceramic Tile, Vinyl Plank, Carpet
    • Windows: Dbl Pane/Storm Window, Skylight(s)
    • Basement: None
    • Number of fireplaces: 1
    • Fireplace features: Electric, Main Level: 1, Fireplace
    Interior area
    • Total structure area: 2,227
    • Total interior livable area: 2,227 sqft

    Property

    Parking
    • Total spaces: 5
    • Parking features: Driveway, Attached Garage, Off Street, RV Parking
    • Has attached garage: Yes
    • Covered spaces: 2
    • Uncovered spaces: 3
    Accessibility
    • Accessibility features: Accessible Elevator Installed
    Features
    • Levels: Two
    • Stories: 2
    • Entry location: Main
    • Patio & porch: Bath Off Primary, Built-In Vacuum, Ceiling Fan(s), Dbl Pane/Storm Window, Elevator, Fireplace, Fireplace (Primary Bedroom), Hot Tub/Spa, Loft, Skylight(s), Vaulted Ceiling(s), Walk-In Closet(s)
    • Has spa: Yes
    • Spa features: Indoor
    Lot
    • Size: 5,662 sqft
    • Dimensions: 40 x 137
    • Features: Paved, Deck, Fenced-Fully, Gas Available, Hot Tub/Spa, Outbuildings, Patio, RV Parking
    • Topography: Level,Partial Slope
    • Residential vegetation: Garden Space
    Details
    • Parcel number: 3803082580820000
    • Zoning: RS 7.2
    • Zoning description: Jurisdiction: City
    • Special conditions: Standard

    Construction

    Type & style
    • Home type: SingleFamily
    • Architectural style: 2 Story
    • Property subtype: Single Family Residence
    Materials
    • Cement Planked, Cement Plank
    • Foundation: Poured Concrete
    • Roof: Composition
    Condition
    • Year built: 2010

    Utilities & green energy

    • Electric: Company: PSE
    • Sewer: Sewer Connected, Company: City of Bellingham
    • Water: Public, Company: City of Bellingham

    Community & neighborhood

    Location
    • Region: Bellingham
    • Subdivision: Bellingham

    Other

    Other facts
    • Listing terms: Conventional,FHA,VA Loan
    • Cumulative days on market: 51 days

    Price history

    DateEventPrice
    7/6/2026Sold$739,000-0.8%$332/sqft
    Source: NWMLS as distributed by MLS GRID #2497106 Report a problem
    5/16/2026Pending sale$745,000$335/sqft
    Source: NWMLS as distributed by MLS GRID #2497106 Report a problem
    4/14/2026Price change$745,000-2.6%$335/sqft
    Source: NWMLS as distributed by MLS GRID #2497106 Report a problem
    4/2/2026Price change$765,000-3.8%$344/sqft
    Source: NWMLS as distributed by MLS GRID #2497106 Report a problem
    3/26/2026Listed for sale$795,500+8.2%$357/sqft
    Source: NWMLS as distributed by MLS GRID #2497106 Report a problem
    7/7/2025Listing removed$735,000$330/sqft
    Source: HomeSmart #2345403 Report a problem
    6/26/2025Listed for sale$735,000+149.2%$330/sqft
    Source: HomeSmart #2345403 Report a problem
    11/10/2011Sold$295,000$132/sqft
    Source: NWMLS as distributed by MLS GRID #242992 Report a problem

    Public tax history

    YearProperty taxesTax assessment
    2024$5,005 +0.8%$611,305 -4.2%
    2023$4,967 +4.9%$638,185 +14%
    2022$4,735 +10.2%$559,811 +21%
    2021$4,297 +7%$462,654 +13.4%
    2020$4,017 $408,127 +7%
    2019$4,017 +2.4%$381,277 +11.5%
    2018$3,922 +11.5%$341,976 +13%
    2017$3,518 -3.3%$302,583 +10.1%
    2016$3,639 +25.2%$274,941 +4.9%
    2015$2,906 $262,006 +7.4%
    2014$2,906 +4%$243,848 +4.6%
    2013$2,794 $233,224
    2012-- $233,224
    2011-- $233,224 +288.7%
    2010-- $60,000
    2009$597 -6%$60,000
    2008$635 $60,000
    2007$635 $60,000

    Find assessor info on the county website

    Neighborhood: Irongate

    Nearby schools

    GreatSchools rating
    Get pre-qualified for a loan
    At Zillow Home Loans, we can pre-qualify you in as little as 5 minutes with no impact to your credit score.

    An equal housing lender. NMLS #10287.