Skip main navigation
Sold
  • Price Unknown

    4220 Stumberg Ln, Baton Rouge, LA 70816

    3beds
    1,492sqft
    Single Family Residence
    Built in 1992
    5,662 Square Feet Lot
    $246,200 Zestimate®
    $--/sqft
    $2,027 Estimated rent

    Home value

    $246,200

    $234,000 - $259,000

    $2,027/mo

    Zestimate® history
    Loading
    Loading...

    Owner options

    List your home for rent

    $2,027/mo

    Rent Zestimate®

    Find your next renter with Zillow Rental Manager. Plus, with online applications, you can quickly screen prospective tenants – for free.

    Learn more

    $2,027/mo

    Rent Zestimate®

    Refinance and save

    $1,020/mo

    Est. payment

    Refinancing to a lower rate could help reduce your monthly payments and save thousands over the life of the loan.

    See today's rates

    $1,020/mo

    Est. payment

    Explore your selling options

    Work with a Zillow partner agent

    Leverage their expertise and Zillow's premium Showcase listings to get your home seen by more buyers.

    Get started

    List with your own agent

    Get your home in front of millions of buyers by listing it on Zillow.

    Learn how to do it

    Sell it yourself

    Take full control of how buyers see your home on Zillow by listing For Sale by Owner (FSBO).

    List your home

    What's special

    New lightingGrocery storesOpen patio areaEasy access to shoppingMaster suiteBuilt-in bookshelvesHuge walk-in closet
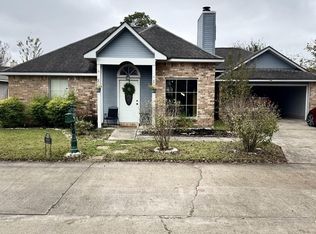
    **Seller will contribute $5000 toward buyers Closing Costs, pre-paid items and /or buy down points!** TREAT YOURSELF TO SEEING THIS ONE!!!! As you enter this inviting, beautiful, well maintained garden home, you'll love the, open, light and bright floor plan. The focal point in the living room is the fireplace flanked with built-in bookshelves. The kitchen is spacious, functional and offers a cute stop & drop area for your mail, etc. Notice all of the closet space/storage throughout. The master suite is a nice size, as is the ensuite bath. Check out that huge walk-in closet! Out back, you'll enjoy the open patio area, small shed for your lawn equiptment, etc., and fully fenced in back yard - perfect for entertaining. This property is located in a quiet neighborhood with easy access to shopping, grocery stores, schools, and churches. 8x10 storage shed in back yard remains - Refrigerator in kitchen remains - Washer & Dryer remain. Flood Zone X - Never has flooded UPDATES INCLUDE: New in 2021 : Windows across the front of the home (double pane/double hung) - New in 2022: Windows across the back of the home (double pane/double hung), Quartz in bathrooms, New Lighting, New paint – Interior & Exterior (Popcorn was scraped from inside ceilings), New Ceiling Fans, New hardi-plank down left side of home and on back right of home, WHOLE HOUSE 22k GENERAC GENERATOR, Bathtubs refinished - New in 2023: Extra insulation added over bedroom side of home

    Zillow last checked:

    Listing updated:

    Listed by:

    Stacey Boudreaux,

    Keller Williams Realty-First Choice

    Bought with:

    Sharon Dallalio, 46644

    eXp Realty

    Source: ROAM MLS,MLS#: 2023019153MLS Logo

    Facts & features

    Interior

    Bedrooms & bathrooms
    • Bedrooms: 3
    • Bathrooms: 2
    • Full bathrooms: 2
    Primary bedroom
    • Level: First
    • Area: 188.5 Square Feet
    • Dimensions: 14.5 x 13
    Bedroom
    • Level: First
    • Area: 115.5 Square Feet
    • Dimensions: 11 x 10.5
    Bedroom
    • Level: First
    • Area: 110 Square Feet
    • Dimensions: 11 x 10
    Breakfast
    • Level: First
    • Area: 144 Square Feet
    • Dimensions: 12 x 12
    Den
    • Level: First
    • Area: 336 Square Feet
    • Dimensions: 21 x 16
    Kitchen
    • Level: First
    • Area: 175.5 Square Feet
    • Dimensions: 13.5 x 13
    Utility room
    • Level: First
    • Area: 21 Square Feet
    • Dimensions: 6 x 3.5
    Heating
    • Central
    Cooling
    • Central Air, Ceiling Fan(s)
    Appliances
    • Included: Dryer, Disposal, Dishwasher, Electric Cooktop, Microwave, Refrigerator, Washer, Range, Electric Stove Connection
    • Laundry: Electric Dryer Hookup, Other, Washer Hookup, Inside
    Features
    • Double Vanity, Pantry, Walk-In Closet(s), High Ceilings, Separate Shower, Built-in Features, Bookcases, Dressing Area
    • Flooring: Ceramic Tile, Wood
    • Windows: Storm Window(s), Window Treatments, Screens
    • Fireplace features: Gas Log
    Interior area
    • Total structure area: 1,892
    • Total interior livable area: 1,492 sqft

    Property

    Parking
    • Total spaces: 2
    • Parking features: Garage Door Opener
    • Has garage: Yes
    Features
    • Levels: One
    • Stories: 1
    • Exterior features: Lighting, Rain Gutters
    • Fencing: Full,Wood
    Lot
    • Size: 5,662 Square Feet
    • Dimensions: 72 x 105
    • Features: Landscaped, Level
    Details
    • Additional structures: Shed(s), Storage
    • Parcel number: 541478
    • Zoning: Res Single Family Zone
    • Other equipment: Generator, Satellite Dish

    Construction

    Type & style
    • Home type: SingleFamily
    • Architectural style: Traditional
    • Property subtype: Single Family Residence
    Materials
    • Brick, Masonite
    • Foundation: Slab
    • Roof: Asphalt
    Condition
    • Year built: 1992

    Utilities & green energy

    • Sewer: Public Sewer
    • Water: Public
    • Utilities for property: Cable Available
    Green energy
    • Energy efficient items: Insulation

    Community & HOA

    Community
    • Security: Smoke Detector(s)
    • Subdivision: Summer Crossing
    HOA
    • Has HOA: Yes
    • Services included: Sewer, Trash, Water, Accounting, Maintenance of Subdivision Entry
    • HOA fee: $1,020 annually
    Location
    • Region: Baton Rouge

    Financial & listing details

    • Tax assessed value: $242,300
    • Annual tax amount: $2,186
    • Date on market: 11/24/2023
    • Listing terms: Cash,Conventional,FHA,VA Loan

    Price history

    DateEventPrice
    3/14/2024Sold--
    Source: ROAM MLS #2023019153 Report a problem
    2/4/2024Pending sale$259,900$174/sqft
    Source: ROAM MLS #2023019153 Report a problem
    12/19/2023Price change$259,9000%$174/sqft
    Source: ROAM MLS #2023019153 Report a problem
    11/24/2023Listed for sale$260,000+48.7%$174/sqft
    Source: ROAM MLS #2023019153 Report a problem
    11/30/2012Sold--
    Source: ROAM MLS #201203250 Report a problem
    7/3/2012Price change$174,900-2.8%$117/sqft
    Source: Century 21 #B1203250 Report a problem
    5/16/2012Price change$179,900-1.6%$121/sqft
    Source: Century 21 #B1203250 Report a problem
    3/8/2012Listed for sale$182,900$123/sqft
    Source: Century 21 #B1203250 Report a problem
    11/3/1999Sold--
    Source: Public Record Report a problem
    8/21/1998Sold--
    Source: ROAM MLS #200079245 Report a problem

    Public tax history

    YearProperty taxesTax assessment
    2025$2,186 +117.9%$24,230 +58.4%
    2024$1,003 -2%$15,300
    2023$1,024 -0.2%$15,300
    2022$1,026 +2.1%$15,300
    2021$1,005 -1.5%$15,300
    2020$1,020 -46%$15,300
    2019$1,890 +1.2%$15,300
    2018$1,867 +78.1%$15,300
    2017$1,049 $15,300
    2016$1,049 +2.3%$15,300
    2015$1,025 +0%$15,300
    2014$1,025 $15,300
    2013$1,025 -36.6%$15,300 +12.5%
    2012$1,616 +8.4%$13,600
    2011$1,490 0%$13,600
    2010$1,490 +93.8%$13,600
    2009$769 -0.5%$13,600
    2008$773 +35.3%$13,600 +16.2%
    2007$571 +0.8%$11,700
    2006$567 +0.8%$11,700
    2005$562 +3%$11,700
    2004$546 +4%$11,700 +2.6%
    2003$525 0%$11,400
    2002$525 0%$11,400
    2001$525 +18%$11,400
    2000$445 $11,400
    Find assessor info on the county website

    Neighborhood: Jones Creek

    Nearby schools

    GreatSchools rating
    Get a cash offer in 3 minutes
    Find out how much your home could sell for in as little as 3 minutes with a no-obligation cash offer.
    Estimated market value

    $246,200

    Get a cash offer in 3 minutes
    Find out how much your home could sell for in as little as 3 minutes with a no-obligation cash offer.
    Estimated market value

    $246,200