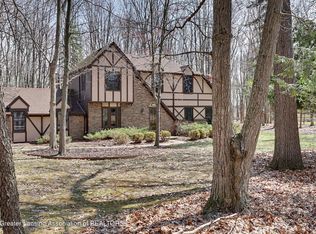
Rare opportunity in Okemos! Nestled on a private lot backing directly to the wooded MSU/Dobie Reserve, this spacious Cawood-built 2,879-square-foot, two-story home offers 4 bedrooms and 2.5 baths in a highly desirable setting. The main floor features newer hardwood flooring, a welcoming living room that flows seamlessly into the dining room, and an eat-in kitchen equipped with stainless steel appliances. Just steps away, the sunken family room provides a warm gathering space with a raised brick-hearth fireplace, wet bar, and two sets of sliding glass doors that bring in abundant natural light. You'll appreciate the main-floor rooms with an office with built-in shelving, convenient laundry/mud rm, and a cedar-lined three-season room, perfect for relaxing and enjoying the surrounding nature. Upstairs, the generous primary suite is accessed through double doors and offers a private balcony deck, walk-in closet, and spacious en-suite bath featuring a separate shower and sunken tub. Three additional bedrooms and main bath complete the second level. The lower level basement includes three finished rooms, ample storage space, and a crawl space beneath the family room, providing flexibility for hobbies and recreation. With its exceptional location, functional floor plan, and beautiful natural backdrop, this is a rare opportunity to own a home in one of Okemos' most sought-after settings.
Pending
$552,900
4220 Sugar Maple Ln, Okemos, MI 48864
4beds
3,295sqft
Single Family Residence
Built in 1986
0.36 Acres Lot
$546,900 Zestimate®
$168/sqft
$-- HOA
What's special
- 15 days
- 1,031
- 68
Zillow last checked:
Listing updated:
Listed by:
Lori Hacker 517-881-1340,
Coldwell Banker Professionals-E.L. 517-332-5100,
Jackson & Hacker Real Estate Group,
Coldwell Banker Professionals-E.L.
Source: Greater Lansing AOR,MLS#: 298997
Facts & features
Interior
Bedrooms & bathrooms
- Bedrooms: 4
- Bathrooms: 3
- Full bathrooms: 2
- 1/2 bathrooms: 1
Primary bedroom
- Features: Carpet Floor
- Level: Second
- Area: 375.16 Square Feet
- Dimensions: 22.6 x 16.6
Bedroom 2
- Features: Carpet Floor
- Level: Second
- Area: 147.15 Square Feet
- Dimensions: 13.5 x 10.9
Bedroom 3
- Features: Carpet Floor
- Level: Second
- Area: 139.32 Square Feet
- Dimensions: 12.9 x 10.8
Bedroom 4
- Description: Walk-in closet
- Features: Carpet Floor
- Level: Second
- Area: 110.2 Square Feet
- Dimensions: 12.11 x 9.1
Dining room
- Features: Hardwood Floor
- Level: First
- Area: 152.59 Square Feet
- Dimensions: 12.11 x 12.6
Family room
- Description: Raised brick fireplace
- Features: Beamed Ceilings, Built-in Features, Wet Bar
- Level: First
- Area: 309.62 Square Feet
- Dimensions: 22.6 x 13.7
Kitchen
- Features: Granite Counters, Hardwood Floor
- Level: First
- Area: 145.32 Square Feet
- Dimensions: 12.11 x 12
Laundry
- Description: Off garage entry
- Level: First
- Area: 43.38 Square Feet
- Dimensions: 7.1 x 6.11
Living room
- Features: Hardwood Floor
- Level: First
- Area: 217.35 Square Feet
- Dimensions: 16.1 x 13.5
Office
- Features: Bookcases
- Level: First
- Area: 136.53 Square Feet
- Dimensions: 12.3 x 11.1
Other
- Description: 3 Seasons
- Features: Natural Woodwork
- Level: First
- Area: 143.64 Square Feet
- Dimensions: 13.3 x 10.8
Other
- Description: Breakfast nook
- Features: Eat-in Kitchen, Hardwood Floor
- Level: First
- Area: 142.56 Square Feet
- Dimensions: 13.2 x 10.8
Heating
- Forced Air, Natural Gas
Cooling
- Central Air
Appliances
- Included: Dishwasher, Disposal, Dryer, Refrigerator, Stainless Steel Appliance(s)
- Laundry: Main Level, Sink
Features
- Beamed Ceilings, Bookcases, Eat-in Kitchen, Entrance Foyer, Granite Counters, Walk-In Closet(s), Wet Bar
- Flooring: Carpet, Tile, Wood
- Windows: Double Pane Windows
- Basement: Crawl Space,Partial,Partially Finished
- Number of fireplaces: 1
- Fireplace features: Family Room
Interior area
- Total structure area: 3,912
- Total interior livable area: 3,295 sqft
- Finished area above ground: 2,879
- Finished area below ground: 416
Property
Parking
- Total spaces: 2
- Parking features: Attached, Garage, Garage Door Opener, Garage Faces Side
- Attached garage spaces: 2
Features
- Levels: Two
- Stories: 2
- Entry location: Front door
- Patio & porch: Deck
- Exterior features: Balcony, Rain Gutters
- Fencing: Back Yard
- Has view: Yes
- View description: Trees/Woods
Lot
- Size: 0.36 Acres
- Dimensions: 106.61 x 151.93
- Features: Sprinklers In Front, Sprinklers In Rear, Subdivided
Details
- Foundation area: 1064
- Parcel number: 33020228428007
- Zoning description: Zoning
Construction
Type & style
- Home type: SingleFamily
- Architectural style: Traditional
- Property subtype: Single Family Residence
Materials
- Brick, Rough Sawn
- Roof: Shingle
Condition
- Year built: 1986
Utilities & green energy
- Sewer: Public Sewer
- Water: Public
Community & HOA
Community
- Subdivision: Riverwood Park
Location
- Region: Okemos
Financial & listing details
- Price per square foot: $168/sqft
- Tax assessed value: $247,300
- Annual tax amount: $11,486
- Date on market: 9/8/2026
- Listing terms: Cash,Conventional
- Road surface type: Asphalt
Estimated market value
$546,900
$520,000 - $574,000
$3,337/mo
Price history
| Date | Event | Price |
|---|---|---|
| 9/18/2026 | Pending sale | $552,900$168/sqft |
Source:  Greater Lansing AOR #298997 Report a problem Greater Lansing AOR #298997 Report a problem | ||
| 9/8/2026 | Listed for sale | $552,900+30.1%$168/sqft |
Source: Greater Lansing AOR #298997 Report a problem | ||
| 10/15/2021 | Sold | $425,000+3.7%$129/sqft |
Source: Greater Lansing AOR #258995 Report a problem | ||
| 9/28/2021 | Pending sale | $410,000$124/sqft |
Source:  Greater Lansing AOR #258995 Report a problem Greater Lansing AOR #258995 Report a problem | ||
| 9/1/2021 | Listed for sale | $410,000+38%$124/sqft |
Source: Greater Lansing AOR #258995 Report a problem | ||
| 8/9/2001 | Sold | $297,000$90/sqft |
Source: Public Record Report a problem | ||
Public tax history
| Year | Property taxes | Tax assessment |
|---|---|---|
| 2025 | $11,014 +6.5% | $247,300 +10.7% |
| 2024 | $10,341 | $223,300 +9.8% |
| 2023 | -- | $203,400 +5.9% |
| 2022 | -- | $192,100 +4.3% |
| 2021 | -- | $184,100 +7.7% |
| 2020 | -- | $171,000 +2.7% |
| 2019 | $6,341 | $166,500 +8.3% |
| 2018 | $6,341 +127.8% | $153,800 -1.7% |
| 2017 | $2,784 | $156,500 +5.4% |
| 2016 | $2,784 | $148,500 +4.9% |
| 2015 | $2,784 | $141,600 +8.6% |
| 2014 | $2,784 | $130,400 +7.5% |
| 2013 | -- | $121,300 -0.7% |
| 2012 | -- | $122,200 -4.2% |
| 2011 | -- | $127,500 -3.8% |
| 2010 | -- | $132,600 -6.2% |
| 2009 | -- | $141,400 -7.6% |
| 2008 | -- | $153,000 -4.3% |
| 2007 | -- | $159,900 +2.1% |
| 2006 | -- | $156,600 +0.9% |
| 2005 | -- | $155,200 +2% |
| 2004 | -- | $152,200 +6% |
| 2003 | -- | $143,600 +6.2% |
| 2002 | -- | $135,200 +7.5% |
| 2001 | -- | $125,800 -0.7% |
| 2000 | -- | $126,700 |
Find assessor info on the county website
Monthly payment
Est. payment
Payment breakdown
Explore the cost of this home by adjusting the details. Changes won't be saved.Climate risks
Neighborhood: 48864
Nearby schools
Schools provided by the listing agent
- High: Okemos
Source: Greater Lansing AOR. This data may not be complete. We recommend contacting the local school district to confirm school assignments for this home.


Similar homes
- $365,0004 bd4 ba3.4k sqft1874 Birchwood Dr, Okemos, MI 48864For Sale
 MLS ID #299253, Jason J Bluer, RE/MAX Real Estate Professionals. Greater Lansing AOR
 - $484,0004 bd4 ba4.2k sqft1884 Birchwood Dr, Okemos, MI 48864For Sale
 MLS ID #297853, Alison Alfredson, Berkshire Hathaway HomeServices. Greater Lansing AOR
 - $475,0004 bd4 ba3.2k sqft4330 Cornell Rd, Okemos, MI 48864For Sale
 MLS ID #298883, Carey Ann McLamara, Five Star Real Estate - Lansing. Greater Lansing AOR
 - $505,0004 bd3 ba3.2k sqft4215 Mariner Ln, Okemos, MI 48864For Sale
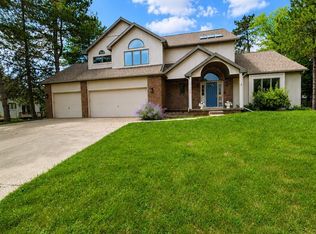 MLS ID #297446, Alyssa Coggins, Keller Williams Realty Lansing. Greater Lansing AOR
