Welcome to your new home in the city 's Frankford section. One family has been making memories there since 1958 and is now ready for a new family to do the same!! And because they love the home so much, the seller is offering a two year home warranty!!! This home has been restored to perfection in this up and coming area of the city. The cozy front porch leads to the open floor plan, with a spacious living area that leads into the beautifully updated kitchen with soft closing shaker cabinets, a quartz countertop, stainless steel ductless vent, new stainless appliances, a new garbage disposal, butcher block shelves for additional storage and white subway tile with beveled edging ties it all together. This floor also has a powder room with additional storage that leads to the backyard. Move upstairs to the primary bedroom with recessed lighting and a ceiling fan. The second floor bath contains a vessel sink with board and batten trim, a large linen closet and tile backsplash in the shower with a beautiful accent wall. Two more ample bedrooms with ceiling fans and a large hallway closet finish this level. This home also has new hardwood floors throughout, upgraded 6 inch baseboards, new windows with two inch blinds and upgraded hardware throughout. The real benefit of this home is its location! It is just minutes away from Roosevelt Boulevard and I-95! It is also close to public transportation and shopping.
Sold for $215,000
$215,000
4220 Tackawanna St, Philadelphia, PA 19124
3beds
1,350sqft
Single Family Residence
Built in 1930
1,580 Square Feet Lot
$220,000 Zestimate®
$159/sqft
$1,522 Estimated rent
Home value
$220,000
$205,000 - $235,000
$1,522/mo
Zestimate® history
Owner options
List your home for rent
$1,522/mo
Rent Zestimate®
Find your next renter with Zillow Rental Manager. Plus, with online applications, you can quickly screen prospective tenants – for free.
$1,522/mo
Rent Zestimate®
Refinance and save
$1,407/mo
Est. payment
Refinancing to a lower rate could help reduce your monthly payments and save thousands over the life of the loan.
$1,407/mo
Est. payment
Explore your selling options
Work with a Zillow partner agent
Leverage their expertise and Zillow's premium Showcase listings to get your home seen by more buyers.
Get startedList with your own agent
Get your home in front of millions of buyers by listing it on Zillow.
Learn how to do itSell it yourself
Take full control of how buyers see your home on Zillow by listing For Sale by Owner (FSBO).
List your homeWhat's special
Beautifully updated kitchenNew hardwood floors throughoutNew stainless appliancesCeiling fansWhite subway tileCozy front porchLarge hallway closet
Zillow last checked:
Listing updated:
Listed by:
Matt Eckelmeyer 610-828-2700,
Coldwell Banker Realty
Bought with:
JENNIFER J MADERA BONIFACIO
RE/MAX Affiliates
Source: Bright MLS,MLS#: PAPH2326422
Facts & features
Interior
Bedrooms & bathrooms
- Bedrooms: 3
- Bathrooms: 2
- Full bathrooms: 1
- 1/2 bathrooms: 1
- Main level bathrooms: 1
Basement
- Area: 0
Heating
- Radiant, Natural Gas
Cooling
- None
Appliances
- Included: Gas Water Heater
Features
- Basement: Concrete
- Has fireplace: No
Interior area
- Total structure area: 1,350
- Total interior livable area: 1,350 sqft
- Finished area above ground: 1,350
- Finished area below ground: 0
Property
Parking
- Parking features: On Street
- Has uncovered spaces: Yes
Accessibility
- Accessibility features: None
Features
- Levels: Two
- Stories: 2
- Pool features: None
Lot
- Size: 1,580 Square Feet
- Dimensions: 18.00 x 90.00
Details
- Additional structures: Above Grade, Below Grade
- Parcel number: 232331700
- Zoning: RM1
- Special conditions: Standard
Construction
Type & style
- Home type: SingleFamily
- Architectural style: Straight Thru
- Property subtype: Single Family Residence
- Attached to another structure: Yes
Materials
- Masonry
- Foundation: Concrete Perimeter
Condition
- New construction: No
- Year built: 1930
Utilities & green energy
- Sewer: Public Sewer
- Water: Public
Community & HOA
Community
- Subdivision: Frankford
HOA
- Has HOA: No
Location
- Region: Philadelphia
- Municipality: PHILADELPHIA
Financial & listing details
- Price per square foot: $159/sqft
- Tax assessed value: $85,700
- Annual tax amount: $1,199
- Date on market: 3/1/2024
- Listing agreement: Exclusive Agency
- Listing terms: Cash,Conventional,FHA
- Inclusions: Washer, Dryer, Refrigerator As Is No Value
- Ownership: Fee Simple
Price history
| Date | Event | Price |
|---|---|---|
| 5/30/2024 | Sold | $215,000+4.9%$159/sqft |
Source:  Bright MLS #PAPH2326422 Report a problem Bright MLS #PAPH2326422 Report a problem | ||
| 4/7/2024 | Pending sale | $205,000$152/sqft |
Source: Bright MLS #PAPH2326422 Report a problem | ||
| 4/3/2024 | Price change | $205,000-4.7%$152/sqft |
Source: Bright MLS #PAPH2326422 Report a problem | ||
| 3/26/2024 | Price change | $215,000-4.4%$159/sqft |
Source: Bright MLS #PAPH2326422 Report a problem | ||
| 3/5/2024 | Price change | $225,000-4.3%$167/sqft |
Source: Bright MLS #PAPH2326422 Report a problem | ||
| 3/1/2024 | Listed for sale | $235,000$174/sqft |
Source: Bright MLS #PAPH2326422 Report a problem | ||
Public tax history
| Year | Property taxes | Tax assessment |
|---|---|---|
| 2025 | $1,702 +41.9% | $121,600 +41.9% |
| 2024 | $1,200 | $85,700 |
| 2023 | $1,200 +37.8% | $85,700 |
| 2022 | $871 | -- |
| 2021 | $871 +4.2% | -- |
| 2018 | $836 +203% | -- |
| 2017 | $276 -34.8% | -- |
| 2016 | $423 | -- |
| 2015 | $423 | -- |
| 2014 | $423 +4.5% | $60,200 +939.4% |
| 2012 | $405 | $5,792 |
| 2011 | -- | $5,792 |
| 2010 | -- | $5,792 |
| 2009 | -- | $5,792 |
| 2008 | -- | $5,792 |
| 2007 | -- | $5,792 +7.7% |
| 2006 | -- | $5,376 |
| 2005 | -- | $5,376 |
| 2004 | -- | $5,376 +9.8% |
| 2003 | -- | $4,896 |
| 2002 | -- | $4,896 |
| 2000 | -- | $4,896 |
| 1999 | -- | $4,896 |
Find assessor info on the county website
Neighborhood: Frankford
Nearby homes
- $140,5003 bd1 ba1.3k sqft4218 Tackawanna St, Philadelphia, PA 19124Off Market
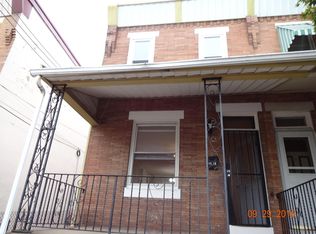
- $114,5004 bd1 ba1.7k sqft4216 Tackawanna St, Philadelphia, PA 19124Off Market
- $107,200-- bd-- ba921 sqft4219 Orchard St, Philadelphia, PA 19124Off Market
- $28,500-- bd-- ba-- sqft4221 Orchard St, Philadelphia, PA 19124Off Market
- $101,9003 bd1 ba840 sqft4225 Orchard St, Philadelphia, PA 19124Off Market
- $61,1002 bd1 ba784 sqft1906 Auth St, Philadelphia, PA 19124Off Market
- $97,700-- bd-- ba928 sqft4227 Orchard St, Philadelphia, PA 19124Off Market
- $105,700-- bd-- ba812 sqft4217 Orchard St, Philadelphia, PA 19124Off Market
Nearby schools
GreatSchools rating
- 4/10Stearne Allen M SchoolGrades: K-8Distance: 0.3 mi
- 3/10Frankford High SchoolGrades: 9-12Distance: 0.9 mi
Schools provided by the listing agent
- Elementary: Alexander Adaire
- Middle: Alexander Adaire Elementary School
- High: Kensington
- District: The School District Of Philadelphia
Source: Bright MLS. This data may not be complete. We recommend contacting the local school district to confirm school assignments for this home.
Get a cash offer in 3 minutes
Find out how much your home could sell for in as little as 3 minutes with a no-obligation cash offer.
Estimated market value
$220,000
Get a cash offer in 3 minutes
Find out how much your home could sell for in as little as 3 minutes with a no-obligation cash offer.
Estimated market value
$220,000
- Pennsylvania
- Philadelphia County
- Philadelphia
- 19124
- Frankford
- 4220 Tackawanna St
Nearby cities
Nearby neighborhoods
Nearby zip codes
Other Philadelphia Topics
