Welcome to Barbour Manor: Updated All-Brick East End Gem**Featuring 4 Bedrooms, 2.5 Baths**Fall in Love with the updates, space and features this home offers. Move-in-Ready! The heart of the home is the stunning, fully remodeled kitchen (2024-2025). Designed for modern living and open flow between the kitchen and living space. Features include: Stainless steel appliances, lustrous granite countertops, function center island bar and built-in-TV viewing cutout. **The main living areas boast beautiful hardwood floors, crown molding, and a welcoming layout. The family room is anchored by a cozy fireplace, a charming bay window, and built-in shelving. Don't forget about the first-floor laundry and an updated half bath (2018).**Second Floor features four spacious bedrooms, including a private primary suite complete with a full bath and walk-in closet. The secondary bedrooms offer generous closet space and share a well-appointed full bath featuring attractive slate flooring.**The partially finished basement offers a great family/recreation room, storage and extra room for play area or gym equipment**Get ready for spring with the Outdoor Oasis-large, mostly fenced yard, a spacious deck perfect for relaxing or entertaining, and a 120-sq-ft storage shed.**This is truly a Must See**Combining space, style, and essential modern updates in an established neighborhood**Open Saturday 2-4pm
Sold for $435,000
$435,000
4220 Telovi Ct, Louisville, KY 40241
4beds
2,816sqft
Single Family Residence
Built in 1978
0.27 Acres Lot
$434,600 Zestimate®
$154/sqft
$2,788 Estimated rent
Home value
$434,600
$413,000 - $456,000
$2,788/mo
Zestimate® history
Owner options
List your home for rent
$2,788/mo
Rent Zestimate®
Find your next renter with Zillow Rental Manager. Plus, with online applications, you can quickly screen prospective tenants – for free.
$2,788/mo
Rent Zestimate®
Refinance and save
$2,924/mo
Est. payment
Refinancing to a lower rate could help reduce your monthly payments and save thousands over the life of the loan.
$2,924/mo
Est. payment
Explore your selling options
Work with a Zillow partner agent
Leverage their expertise and Zillow's premium Showcase listings to get your home seen by more buyers.
Get startedList with your own agent
Get your home in front of millions of buyers by listing it on Zillow.
Learn how to do itSell it yourself
Take full control of how buyers see your home on Zillow by listing For Sale by Owner (FSBO).
List your homeWhat's special
Built-in-tv viewing cutoutFirst-floor laundryCharming bay windowLarge mostly fenced yardStainless steel appliancesStunning fully remodeled kitchenBuilt-in shelving
Zillow last checked:
Listing updated:
Listed by:
Elizabeth Monarch 502-551-1286,
EXP Realty LLC
Bought with:
Greg Taylor, 209388
Trueblood Real Estate
Source: Metro Search Inc. LLC DBA Apex MLS,MLS#: 1711394
Facts & features
Interior
Bedrooms & bathrooms
- Bedrooms: 4
- Bathrooms: 3
- Full bathrooms: 2
- 1/2 bathrooms: 1
Primary bedroom
- Level: Second
Bedroom
- Level: Second
Bedroom
- Level: Second
Bedroom
- Level: Second
Primary bathroom
- Level: Second
Half bathroom
- Level: First
Full bathroom
- Level: Second
Family room
- Level: Basement
Great room
- Level: First
Kitchen
- Description: Eat in Kitchen
- Level: First
Laundry
- Level: First
Living room
- Level: First
Heating
- Electric
Cooling
- Central Air
Features
- Basement: Partially Finished
- Number of fireplaces: 1
Interior area
- Total structure area: 2,216
- Total interior livable area: 2,816 sqft
- Finished area above ground: 2,216
- Finished area below ground: 600
Property
Parking
- Total spaces: 2
- Parking features: Attached, Entry Side
- Attached garage spaces: 2
Features
- Stories: 2
- Patio & porch: Deck
- Fencing: Privacy,Partial
Lot
- Size: 0.27 Acres
- Features: Cul-De-Sac, Cleared
Details
- Additional structures: Outbuilding
- Parcel number: 21168802160000
Construction
Type & style
- Home type: SingleFamily
- Architectural style: Traditional
- Property subtype: Single Family Residence
Materials
- Brick
- Foundation: Concrete Perimeter
- Roof: Shingle
Condition
- Year built: 1978
Utilities & green energy
- Sewer: Public Sewer
- Water: Public
- Utilities for property: Electricity Connected
Community & HOA
Community
- Subdivision: Barbour Manor
HOA
- Has HOA: Yes
- HOA fee: $225 annually
Location
- Region: Louisville
Financial & listing details
- Price per square foot: $154/sqft
- Tax assessed value: $338,500
- Annual tax amount: $3,778
- Date on market: 3/13/2026
- Electric utility on property: Yes
Price history
| Date | Event | Price |
|---|---|---|
| 4/9/2026 | Sold | $435,000$154/sqft |
Source:  Metro Search Inc. LLC DBA Apex MLS #1711394 Report a problem Metro Search Inc. LLC DBA Apex MLS #1711394 Report a problem | ||
| 3/27/2026 | Pending sale | $435,000$154/sqft |
Source: Metro Search Inc. LLC DBA Apex MLS #1711394 Report a problem | ||
| 3/15/2026 | Contingent | $435,000$154/sqft |
Source: Metro Search Inc. LLC DBA Apex MLS #1711394 Report a problem | ||
| 3/13/2026 | Listed for sale | $435,000+85.1%$154/sqft |
Source: Metro Search Inc. LLC DBA Apex MLS #1711394 Report a problem | ||
| 5/30/2014 | Sold | $235,000-3.7%$83/sqft |
Source: Metro Search Inc. LLC DBA Apex MLS #1385358 Report a problem | ||
| 3/29/2014 | Listed for sale | $244,000$87/sqft |
Source: Semonin Realtors #1385358 Report a problem | ||
Public tax history
| Year | Property taxes | Tax assessment |
|---|---|---|
| 2025 | $3,778 -1.9% | $338,500 |
| 2024 | $3,852 -1.7% | $338,500 |
| 2023 | $3,920 -0.3% | $338,500 |
| 2022 | $3,933 +38.6% | $338,500 +49.7% |
| 2021 | $2,837 +8.9% | $226,090 |
| 2020 | $2,605 | $226,090 |
| 2019 | $2,605 +3.7% | $226,090 |
| 2018 | $2,511 | $226,090 |
| 2017 | $2,511 +13.1% | $226,090 +1.8% |
| 2013 | $2,220 | $222,010 |
| 2011 | $2,220 | $222,010 |
| 2010 | $2,220 | $222,010 |
| 2009 | $2,220 | $222,010 |
| 2007 | -- | $222,010 |
| 2006 | -- | $222,010 +14.8% |
| 2005 | -- | $193,340 |
| 2004 | -- | $193,340 |
Find assessor info on the county website
Neighborhood: 40241
Nearby homes
- $415,8004 bd3 ba2.8k sqft4216 Telovi Ct, Louisville, KY 40241Off Market

- $366,1002 bd3 ba2k sqft4222 Telovi Ct, Louisville, KY 40241Off Market
- $418,3004 bd3 ba2.1k sqft4224 Telovi Ct, Louisville, KY 40241Off Market
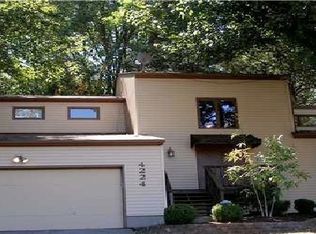
- $423,9004 bd3 ba2.7k sqft4212 Telovi Ct, Louisville, KY 40241Off Market
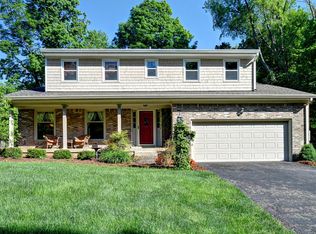
- $402,3003 bd2 ba2.3k sqft4226 Telovi Ct, Louisville, KY 40241Off Market
- $418,300-- bd2 ba1.8k sqft8106 Barbour Manor Dr, Louisville, KY 40241Off Market
- $372,0004 bd3 ba1.9k sqft8108 Barbour Manor Dr, Louisville, KY 40241Sold
- $400,400-- bd2 ba2k sqft4208 Telovi Ct, Louisville, KY 40241Off Market
Nearby schools
GreatSchools rating
- 10/10Norton Elementary SchoolGrades: K-5Distance: 0.8 mi
- 4/10Kammerer Middle SchoolGrades: 6-8Distance: 2.1 mi
- 8/10Ballard High SchoolGrades: 9-12Distance: 2.4 mi


Get pre-qualified for a loan
At Zillow Home Loans, we can pre-qualify you in as little as 5 minutes with no impact to your credit score.An equal housing lender. NMLS #10287.
Sell for more on Zillow
Get a Zillow Showcase℠ listing at no additional cost and you could sell for .
$434,600
2% more
+$8,692
With Zillow Showcase(estimated)
$443,292
- Kentucky
- Jefferson County
- Louisville
- 40241
- 4220 Telovi Ct
Nearby cities
Nearby neighborhoods
Nearby zip codes
Other Louisville Topics
