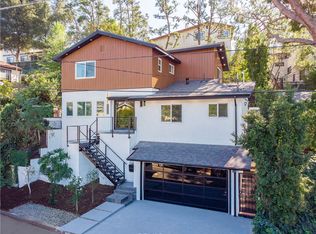
Glassell Park | 5BD / 3BA | 2,958 SF | Views | 3-Story perched in the hills of Glassell Park nestled between Mt. Washington, Highland Park, and Eagle Rock this stunning three-story home delivers the space, storage, and sweeping views that are nearly impossible to find at this price point. Soaring 10-foot ceilings and rich wood floors set the tone from the moment you enter. The thoughtfully designed floor plan spans three levels: a welcoming first floor with direct access from both garages (two-car + one-car), a generous foyer, and a dedicated laundry room with storage. The second floor opens into small foyer leading to a spacious kitchen, a sunny breakfast room with a balcony, a spacious den, a full bath, and an expansive living room framing gorgeous views of the Verdugo Hills. Step outside to a private patio ideal for weekend BBQs and al fresco dining. A second-floor bedroom with its own private patio completes this level. The third floor is where the home truly shines. Vaulted ceilings amplify the sense of volume, while the primary suite offers must-see views of the San Gabriel Mountains. Three additional bedrooms, two full baths, a wet bar, and an oversized rear patio create the perfect retreat equally suited for entertaining or simply unwinding above it all. Storage abounds throughout. All of this, less than a mile from Occidental College and the shops and restaurants of Colorado Boulevard.
Pending
Price cut: $125K (6/4)
$1,225,000
4220 Toland Way, Los Angeles, CA 90065
5beds
2,958sqft
Residential, Single Family Residence
Built in 1991
5,418 Square Feet Lot
$1,217,300 Zestimate®
$414/sqft
$-- HOA
What's special
Rich wood floorsGenerous foyerStorage abounds throughoutThree additional bedroomsSpacious kitchenWet barVaulted ceilings
- 61 days |
- 733 |
- 35 |
Zillow last checked:
Listing updated:
Listed by:
Neil Loden DRE # 01892056 323-819-1971,
Keller Williams Realty Los Feliz 323-300-1000
Source: CLAW,MLS#: 26831131
Facts & features
Interior
Bedrooms & bathrooms
- Bedrooms: 5
- Bathrooms: 3
- Full bathrooms: 3
Rooms
- Room types: Breakfast Area, Entry, Den, Dining Area, Walk-In Closet
Bedroom
- Level: Upper
Bathroom
- Features: Linen Closet, Fiberglass Shower Enclosure, Double Vanity(s), Low Flow Shower(s), Low Flow Toilet(s), Shower and Tub, Shower Stall
Kitchen
- Features: Greenhouse Window, Tile Counters
Heating
- Central, Electric
Cooling
- Air Conditioning, Ceiling Fan(s), Central Air, Dual
Appliances
- Included: Built-Ins, Gas Cooktop, Free Standing Gas, Range Hood, Exhaust Fan, Washer, Refrigerator, Range/Oven, Dryer, Gas Water Heater
- Laundry: Laundry Room, Inside, Gas Dryer Hookup
Features
- 2 Staircases, Built-in Features, Cathedral-Vaulted Ceilings, High Ceilings, Wired for Data, Recessed Lighting, Storage, Built-Ins, Ceiling Fan(s), Breakfast Counter / Bar, Dining Area, Breakfast Area, Eat-in Kitchen, Kitchen Island, Living Room
- Flooring: Bamboo, Ceramic Tile, Tile, Wood
- Doors: Double Door Entry, Sliding Doors, Mirrored Closet Door(s)
- Windows: Bay Window(s), Double Pane Windows, Drapes, Mini Blinds, Plantation Shutters, Screens, Stained or Leaded, Shutters
- Number of fireplaces: 1
- Fireplace features: Living Room
Interior area
- Total structure area: 2,958
- Total interior livable area: 2,958 sqft
Property
Parking
- Total spaces: 3
- Parking features: Attached, Storage, Carport, Garage Door Opener, Concrete, Garage - 1 Car, Garage - 2 Car
- Attached garage spaces: 3
- Has carport: Yes
- Has uncovered spaces: Yes
Features
- Levels: Multi/Split
- Stories: 3
- Entry location: Ground Level w/steps
- Patio & porch: Concrete Slab
- Exterior features: Balcony, Barbecue
- Pool features: None
- Has spa: Yes
- Spa features: None, Tub With Jets
- Fencing: Block,Partial,Wood
- Has view: Yes
- View description: Hills, Mountain(s)
Lot
- Size: 5,418 Square Feet
- Features: Hillside
Details
- Additional structures: None
- Parcel number: 5472002028
- Zoning: LAR1
- Special conditions: Standard
- Other equipment: Cable, Network Wire
Construction
Type & style
- Home type: SingleFamily
- Architectural style: Contemporary
- Property subtype: Residential, Single Family Residence
Materials
- Stucco
- Roof: Barrel
Condition
- Year built: 1991
Utilities & green energy
- Sewer: In Street
- Water: In Street, Meter on Property
- Utilities for property: Cable Available
Community & HOA
Community
- Security: Carbon Monoxide Detector(s), Security Lights, Smoke Detector(s), Window Bars, Alarm System
HOA
- Has HOA: No
Location
- Region: Los Angeles
Financial & listing details
- Price per square foot: $414/sqft
- Tax assessed value: $998,123
- Annual tax amount: $12,221
- Date on market: 5/8/2026
Estimated market value
$1,217,300
$1.16M - $1.28M
$7,040/mo
Price history
| Date | Event | Price |
|---|---|---|
| 6/26/2026 | Pending sale | $1,225,000$414/sqft |
Source: | ||
| 6/26/2026 | Contingent | $1,225,000$414/sqft |
Source: | ||
| 6/4/2026 | Price change | $1,225,000-9.3%$414/sqft |
Source: | ||
| 5/8/2026 | Listed for sale | $1,350,000+81.2%$456/sqft |
Source: | ||
| 2/26/2007 | Sold | $745,000+1332.7%$252/sqft |
Source: Public Record Report a problem | ||
| 5/13/2003 | Sold | $52,000-82.4%$18/sqft |
Source: Public Record Report a problem | ||
| 7/15/1994 | Sold | $295,000$100/sqft |
Source: Public Record Report a problem | ||
Public tax history
| Year | Property taxes | Tax assessment |
|---|---|---|
| 2025 | $12,221 +1.1% | $998,123 +2% |
| 2024 | $12,089 +2% | $978,553 +2% |
| 2023 | $11,856 +4.9% | $959,367 +2% |
| 2022 | $11,304 +1.3% | $940,557 +2% |
| 2021 | $11,156 -1% | $922,116 +1% |
| 2020 | $11,267 | $912,662 +2% |
| 2019 | $11,267 +4.9% | $894,768 +2% |
| 2018 | $10,743 | $877,224 +2% |
| 2017 | $10,743 +2.2% | $860,025 +2% |
| 2016 | $10,508 +2.5% | $843,163 +1.5% |
| 2015 | $10,252 +2.8% | $830,499 +3.7% |
| 2014 | $9,975 | $801,000 +27.7% |
| 2012 | -- | $627,100 |
| 2011 | -- | $627,100 |
| 2010 | -- | $627,100 |
| 2009 | -- | $627,100 -17.5% |
| 2008 | -- | $759,900 +92.2% |
| 2007 | -- | $395,275 +2% |
| 2006 | -- | $387,526 |
| 2005 | -- | $387,526 +11.2% |
| 2004 | -- | $348,507 +1.9% |
| 2003 | -- | $342,120 +2% |
| 2002 | -- | $335,413 +4% |
| 2000 | -- | $322,390 |
Find assessor info on the county website
Monthly payment
Est. payment$--/mo
Payment breakdown
Explore the cost of this home by adjusting the details. Changes won't be saved.All calculations are estimates and provided by Zillow, Inc. for informational purposes only. Actual amounts may vary.
HOA fees may include property taxes on listings classified as Co-Ops. Contact the listing agent and/or owner for fee details.
Mortgage interest rates are dependent on a number of factors, including credit score, down payment, and repayment length. Interest rate data provided by Zillow Group Marketplace, Inc. as of 1/1/1970 from various mortgage lenders with which we have lead or other similar arrangements; the Estimated Payment is an average of those rates.
See how much you could borrow to make a competitive offer.
Climate risks
Neighborhood: Glassell Park
Nearby schools
GreatSchools rating
- 7/10Toland Way Elementary SchoolGrades: K-6Distance: 0.3 mi
- 9/10Washington Irving Mid School Math Music and Engr MagnetGrades: 6-8Distance: 1.1 mi
- 6/10Eagle Rock High SchoolGrades: 7-12Distance: 1.3 mi
A local agent can set up tours, give advice and negotiate with sellers.
Local buyer's agents are ready to help
- California
- Los Angeles County
- Los Angeles
- 90065
- Glassell Park
- 4220 Toland Way