Skip main navigation
Closed
  • $1,135,000

    4220 Trillium Ln E, Mound, MN 55364

    4beds
    5,397sqft
    Single Family Residence
    Built in 2000
    1.59 Acres Lot
    $1,306,300 Zestimate®
    $210/sqft
    $6,940 Estimated rent

    Home value

    $1,306,300

    $1.23M - $1.41M

    $6,940/mo

    Zestimate® history
    Loading
    Loading...

    Owner options

    List your home for rent

    $6,940/mo

    Rent Zestimate®

    Find your next renter with Zillow Rental Manager. Plus, with online applications, you can quickly screen prospective tenants – for free.

    Learn more

    $6,940/mo

    Rent Zestimate®

    Refinance and save

    $9,374/mo

    Est. payment

    Refinancing to a lower rate could help reduce your monthly payments and save thousands over the life of the loan.

    See today's rates

    $9,374/mo

    Est. payment

    Explore your selling options

    Work with a Zillow partner agent

    Leverage their expertise and Zillow's premium Showcase listings to get your home seen by more buyers.

    Get started

    List with your own agent

    Get your home in front of millions of buyers by listing it on Zillow.

    Learn how to do it

    Sell it yourself

    Take full control of how buyers see your home on Zillow by listing For Sale by Owner (FSBO).

    List your home

    What's special

    Unique architectural featuresPrivate beachPicturesque landscapingSweeping viewsGorgeous homeDreamy primary suiteBright and open kitchen
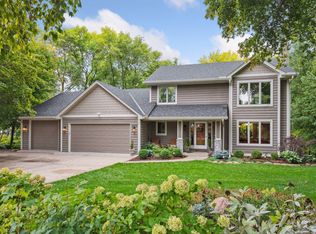
    Welcome to Trillium Bay! Nestled on a a stunning lot this gorgeous home will surely check all the boxes! Beautifully maintained this cherished home offers all the things! Enjoy flawlessly designed entertaining spaces both inside & out! Imagine summer bbq's relaxing in the park-like setting surrounded by picturesque landscaping; providing both beauty & privacy. The screened in porch with stunning stone wall fireplace is sure to be a favorite gathering place! Special features include: unique architectural features, vaulted ceilings, bright and open kitchen, dreamy primary suite with sweeping views of the backyard and a fantastic walk-in closet, sizable bedrooms with ensuites, generous walk out lower level AND so much more! The idyllic setting coupled with the timeless design & functionality of the home make this one a true gem! Association access to day dock, private beach and beautiful walking paths. Welcome Home!

    Zillow last checked:

    Listing updated:

    Listed by:

    Anthony M Sarenpa 612-805-6890,

    Keller Williams Premier Realty Lake Minnetonka,

    Shane R Joseph 612-250-8399

    Bought with:

    Michael J. LaBelle

    LaBelle Real Estate Group Inc

    Source: NorthstarMLS as distributed by MLS GRID,MLS#: 6442881MLS Logo

    Facts & features

    Interior

    Bedrooms & bathrooms
    • Bedrooms: 4
    • Bathrooms: 5
    • Full bathrooms: 3
    • 1/2 bathrooms: 2
    Bedroom
    • Level: Upper
    • Area: 408 Square Feet
    • Dimensions: 20x20.4
    Bedroom 2
    • Level: Upper
    • Area: 259.2 Square Feet
    • Dimensions: 12x21.6
    Bedroom 3
    • Level: Lower
    • Area: 201.11 Square Feet
    • Dimensions: 11.9x16.9
    Bedroom 4
    • Level: Lower
    • Area: 297.96 Square Feet
    • Dimensions: 19.1x15.6
    Deck
    • Level: Main
    • Area: 400 Square Feet
    • Dimensions: 20x20
    Dining room
    • Level: Main
    • Area: 376.87 Square Feet
    • Dimensions: 16.9x22.3
    Family room
    • Level: Main
    • Area: 340.2 Square Feet
    • Dimensions: 21x16.2
    Informal dining room
    • Level: Main
    • Area: 170 Square Feet
    • Dimensions: 13.6x12.5
    Kitchen
    • Level: Main
    • Area: 210.24 Square Feet
    • Dimensions: 14.9x14.11
    Living room
    • Level: Main
    • Area: 404.21 Square Feet
    • Dimensions: 20.1x20.11
    Office
    • Level: Upper
    • Area: 102.96 Square Feet
    • Dimensions: 7.8x13.2
    Office
    • Level: Lower
    • Area: 244.42 Square Feet
    • Dimensions: 12.1x20.2
    Screened porch
    • Level: Main
    • Area: 326.97 Square Feet
    • Dimensions: 17.3x18.9
    Heating
    • Forced Air
    Cooling
    • Central Air
    Appliances
    • Included: Cooktop, Dishwasher, Disposal, Double Oven, Dryer, Exhaust Fan, Refrigerator, Wall Oven, Washer
    • Laundry: Main Level
    Features
    • Basement: Daylight,Drain Tiled,Finished,Sump Pump,Walk-Out Access
    • Number of fireplaces: 5
    • Fireplace features: Double Sided, Amusement Room, Family Room, Gas, Living Room, Primary Bedroom, Other, Stone
    Interior area
    • Total structure area: 5,397
    • Total interior livable area: 5,397 sqft
    • Finished area above ground: 3,812
    • Finished area below ground: 1,585

    Property

    Parking
    • Total spaces: 3
    • Parking features: Attached, Asphalt, Garage Door Opener, Heated Garage, Insulated Garage, Storage
    • Attached garage spaces: 3
    • Has uncovered spaces: Yes
    • Details: Garage Dimensions (30x45)
    Accessibility
    • Accessibility features: None
    Features
    • Levels: Two
    • Stories: 2
    • Patio & porch: Deck, Porch, Screened
    • Pool features: None
    • Waterfront features: Association Access
    Lot
    • Size: 1.59 Acres
    • Features: Irregular Lot, Tree Coverage - Medium
    Details
    • Foundation area: 2125
    • Parcel number: 3511724310003
    • Zoning description: Residential-Single Family

    Construction

    Type & style
    • Home type: SingleFamily
    • Property subtype: Single Family Residence
    Materials
    • Roof: Asphalt
    Condition
    • New construction: No
    • Year built: 2000

    Utilities & green energy

    • Gas: Natural Gas
    • Sewer: City Sewer/Connected
    • Water: City Water/Connected

    Community & neighborhood

    Location
    • Region: Mound
    • Subdivision: Trillium Bay

    HOA & financial

    HOA
    • Has HOA: Yes
    • HOA fee: $1,962 annually
    • Services included: Beach Access, Other, Shared Amenities
    • Association name: Associa Minnesota
    • Association phone: 763-225-6400

    Price history

    DateEventPrice
    2/19/2024Sold$1,135,000-11%$210/sqft
    Source: NorthstarMLS as distributed by MLS GRID #6442881 Report a problem
    1/8/2024Pending sale$1,275,000$236/sqft
    Source: NorthstarMLS as distributed by MLS GRID #6442881 Report a problem
    10/9/2023Listed for sale$1,275,000+67.8%$236/sqft
    Source: NorthstarMLS as distributed by MLS GRID #6442881 Report a problem
    7/15/2008Sold$760,000-19.6%$141/sqft
    Source: Lake Superior Area Realtors as distributed by MLS GRID #1868932 Report a problem
    2/11/2004Sold$945,175$175/sqft
    Source: Public Record Report a problem
    10/30/2003Sold$945,175+530.1%$175/sqft
    Source: Agent Provided Report a problem
    3/14/2000Sold$150,000$28/sqft
    Source: Public Record Report a problem

    Public tax history

    YearProperty taxesTax assessment
    2025$11,226 +1%$1,099,900 +2.6%
    2024$11,113 +11.7%$1,071,900 -3.3%
    2023$9,950 +14.8%$1,108,300 +4.7%
    2022$8,668 +5%$1,059,000 +31.1%
    2021$8,259 -5.2%$808,000 +5.6%
    2020$8,714 +5.5%$765,000 +1.5%
    2019$8,259 -5.2%$754,000 +7.4%
    2018$8,714 +2.3%$702,000 +1.9%
    2017$8,515 +0.7%$689,000
    2016$8,458 -1.8%$689,000 +0.7%
    2015$8,611 -0.9%$684,000 +4.3%
    2014$8,685 -3.6%$656,000 -5.5%
    2013$9,011 +3.9%$694,000 -0.4%
    2012$8,675 +9.5%$697,000 -0.6%
    2011$7,919 -8.8%$701,000 -13.5%
    2010$8,684 -14%$810,000 -15.6%
    2009$10,099 -6.6%$960,000 +1.1%
    2006$10,814 -5.7%$950,000 +1.2%
    2005$11,469 +0.2%$939,000 +1.2%
    2004$11,445 -8.9%$928,000 +2.5%
    2002$12,559 +311.3%$905,700
    2001$3,053 --

    Find assessor info on the county website

    Neighborhood: 55364

    Nearby schools

    GreatSchools rating
    Get a cash offer in 3 minutes
    Find out how much your home could sell for in as little as 3 minutes with a no-obligation cash offer.
    Estimated market value
    $1,306,300
    Get a cash offer in 3 minutes
    Find out how much your home could sell for in as little as 3 minutes with a no-obligation cash offer.
    Estimated market value
    $1,306,300