Skip main navigation
Sold for $4,114,500
  • $4,114,500

    4220 Van Ness St NW, Washington, DC 20016

    7beds
    7,998sqft
    Single Family Residence
    Built in 2020
    9,371 Square Feet Lot
    $5,278,400 Zestimate®
    $514/sqft
    $6,135 Estimated rent

    Home value

    $5,278,400

    $4.75M - $5.91M

    $6,135/mo

    Zestimate® history
    Loading
    Loading...

    Owner options

    List your home for rent

    $6,135/mo

    Rent Zestimate®

    Find your next renter with Zillow Rental Manager. Plus, with online applications, you can quickly screen prospective tenants – for free.

    Learn more

    $6,135/mo

    Rent Zestimate®

    Refinance and save

    $19,623/mo

    Est. payment

    Refinancing to a lower rate could help reduce your monthly payments and save thousands over the life of the loan.

    See today's rates

    $19,623/mo

    Est. payment

    Explore your selling options

    Work with a Zillow partner agent

    Leverage their expertise and Zillow's premium Showcase listings to get your home seen by more buyers.

    Get started

    List with your own agent

    Get your home in front of millions of buyers by listing it on Zillow.

    Learn how to do it

    Sell it yourself

    Take full control of how buyers see your home on Zillow by listing For Sale by Owner (FSBO).

    List your home

    What's special

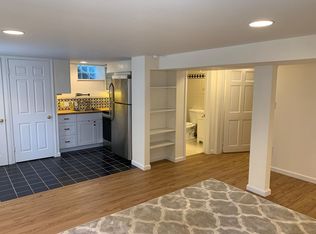
    OPEN HOUSE CANCELLED - Home is now under contract. Discover a rarity in sought-after AU Park—4220 Van Ness St NW, a custom-built masterpiece nestled on a cherry blossom-lined street. Constructed in 2020, this expansive home spans four levels, features a main level bedroom with ADA accessibility, and includes intricate crown molding, wainscoting, and arched thresholds that underscore its meticulous design. Every detail was carefully considered with an emphasis on allowing an abundance of light to enter the home through strategically placed windows and white reflective trim work, complemented by the beautifully refinished hardwood flooring and accent features. As you step inside, you're greeted by beautifully refinished hardwood flooring and soaring 9-foot ceilings adorned with elegant crown molding and coffered-like designs, creating an atmosphere of grandeur. The heart of the home lies in the beautiful chef's kitchen, featuring Carrara marble countertops, stainless steel gourmet appliances, and a Wolf 6-burner-plus-griddle gas range with dual electric ovens. The kitchen seamlessly flows into the adjoining family room, complete with a charming corner fireplace and a connecting Butler's pantry with a walk-in pantry, ideal for effortless entertaining. Formal dining and living spaces exude timeless charm, with the formal dining room showcasing built-in china and glassware cabinetry, finished with Carrara marble counters, and the living room boasting an elegant mantel over the gas fireplace and stunning arched grand entrance. The main level library/bedroom, designed with ADA accessibility in mind, offers the possibility for easy one-level living, adding convenience and versatility to the home's layout. As you move to the second level, you will find 4 bedrooms, including a stunning Primary Bedroom Suite with a private balcony and a luxurious Primary Bath adorned with designer marble, heated floors, and separate water closet. Additional bedrooms offer ample space and privacy, with the 2nd bedroom boasting its own full bath and walk-in closet, while the 3rd and 4th bedrooms share a Jack and Jill bath. The third level offers a beautiful open space with 2 bedrooms, a full bath, and classic dormers that add colonial flair, providing additional living or recreational space. The lower level includes a large entertaining space and is a fully-equipped kitchen, complete with modern appliances, ample counter space, and sleek cabinetry. There is also a separate bedroom with its own full bathroom, providing a private retreat for guests or family members. For added convenience, there is a separate au pair suite/guest apartment above the spacious 2-car garage that offers flexibility and privacy, with its own entrance, vaulted ceilings, exposed beams, Carrara marble counters, and a private balcony. The exterior includes a large fenced-in backyard with two gates, offering tranquility and security, while the spacious motor court provides parking for up to 7 cars, including a 220-volt EV charging outlet in the garage. Experience the epitome of luxury living at 4220 Van Ness—a place where every detail is meticulously crafted to provide the utmost in comfort and timeless elegance.

    Zillow last checked:

    Listing updated:

    Listed by:

    Kara Chaffin Donofrio 703-795-7238,

    Long & Foster Real Estate, Inc.

    Bought with:

    Russell Firestone

    TTR Sotheby's International Realty

    Source: Bright MLS,MLS#: DCDC2136324MLS Logo

    Facts & features

    Interior

    Bedrooms & bathrooms
    • Bedrooms: 7
    • Bathrooms: 9
    • Full bathrooms: 8
    • 1/2 bathrooms: 1
    • Main level bathrooms: 2
    Basement
    • Area: 2207
    Heating
    • Central, Natural Gas
    Cooling
    • Central Air, Electric
    Appliances
    • Included: Microwave, Range, Dishwasher, Disposal, Dryer, Exhaust Fan, Ice Maker, Indoor Grill, Oven, Range Hood, Refrigerator, Six Burner Stove, Stainless Steel Appliance(s), Cooktop, Washer, Water Heater, Gas Water Heater
    • Laundry: Upper Level, In Basement
    Features
    • 2nd Kitchen, Additional Stairway, Bar, Built-in Features, Butlers Pantry, Ceiling Fan(s), Chair Railings, Crown Molding, Dining Area, Entry Level Bedroom, Exposed Beams, Family Room Off Kitchen, Kitchen - Gourmet, Kitchen Island, Primary Bath(s), Recessed Lighting, Soaking Tub, Bathroom - Stall Shower, Studio, Upgraded Countertops, Wainscotting, Walk-In Closet(s), Formal/Separate Dining Room, Bathroom - Tub Shower, Pantry, 9'+ Ceilings
    • Flooring: Hardwood, Ceramic Tile, Marble, Wood
    • Doors: Sliding Glass
    • Windows: Transom, Skylight(s), Window Treatments
    • Basement: Connecting Stairway,Full,Exterior Entry,Rear Entrance,Walk-Out Access,Windows,Space For Rooms,Heated
    • Number of fireplaces: 2
    • Fireplace features: Glass Doors, Gas/Propane
    Interior area
    • Total structure area: 8,207
    • Total interior livable area: 7,998 sqft
    • Finished area above ground: 6,000
    • Finished area below ground: 1,998

    Property

    Parking
    • Total spaces: 7
    • Parking features: Garage Faces Front, Garage Door Opener, Oversized, Inside Entrance, Driveway, Attached
    • Attached garage spaces: 2
    • Uncovered spaces: 5
    Accessibility
    • Accessibility features: Accessible Doors, Accessible Hallway(s)
    Features
    • Levels: Four
    • Stories: 4
    • Patio & porch: Patio, Deck
    • Exterior features: Lighting, Street Lights, Underground Lawn Sprinkler, Rain Gutters, Lawn Sprinkler, Balcony
    • Pool features: None
    • Fencing: Back Yard,Wood
    • Has view: Yes
    • View description: Trees/Woods, City
    Lot
    • Size: 9,371 sqft
    • Features: Front Yard, Landscaped, Premium, Rear Yard, Urban Land-Manor-Glenelg
    Details
    • Additional structures: Above Grade, Below Grade
    • Parcel number: 1683//0003
    • Zoning: LOW DENSITY RESIDENTIAL
    • Special conditions: Standard

    Construction

    Type & style
    • Home type: SingleFamily
    • Architectural style: Federal
    • Property subtype: Single Family Residence
    Materials
    • Other
    • Foundation: Permanent
    • Roof: Architectural Shingle
    Condition
    • Excellent
    • New construction: No
    • Year built: 2020
    • Major remodel year: 2020

    Utilities & green energy

    • Electric: 200+ Amp Service
    • Sewer: Public Sewer
    • Water: Public
    • Utilities for property: Underground Utilities, Phone Connected, Natural Gas Available, Electricity Available, Cable Available

    Community & neighborhood

    Security
    • Security features: Smoke Detector(s), Security System, Main Entrance Lock, Fire Sprinkler System, Motion Detectors
    Location
    • Region: Washington
    • Subdivision: American University Park

    Other

    Other facts
    • Listing agreement: Exclusive Right To Sell
    • Listing terms: Cash,Conventional,VA Loan
    • Ownership: Fee Simple

    Price history

    DateEventPrice
    8/26/2024Sold$4,114,500+3%$514/sqft
    Source: Bright MLS #DCDC2136324 Report a problem
    7/28/2024Pending sale$3,995,000$499/sqft
    Source: Long & Foster Broker Feed #DCDC2136324 Report a problem
    7/26/2024Contingent$3,995,000$499/sqft
    Source: Long & Foster Broker Feed #DCDC2136324 Report a problem
    7/16/2024Price change$3,995,000-8.2%$499/sqft
    Source: Long & Foster Broker Feed #DCDC2136324 Report a problem
    5/14/2024Price change$4,350,000-5.3%$544/sqft
    Source: Long & Foster Broker Feed #DCDC2136324 Report a problem
    4/18/2024Listed for sale$4,595,000-16.5%$575/sqft
    Source: Bright MLS #DCDC2136324 Report a problem
    7/6/2022Listing removed$5,500,000$688/sqft
    Source: Bright MLS #DCDC2051496 Report a problem
    5/25/2022Listed for sale$5,500,000+22.4%$688/sqft
    Source: Bright MLS #DCDC2051496 Report a problem
    3/24/2022Listing removed--
    Source: Bright MLS #DCDC2014958 Report a problem
    1/28/2022Price change$4,495,000-7%$562/sqft
    Source: Bright MLS #DCDC2014958 Report a problem
    12/14/2021Listed for sale$4,835,000+0.7%$605/sqft
    Source: Bright MLS #DCDC2014958 Report a problem
    11/23/2021Listing removed$4,800,000$600/sqft
    Source: Bright MLS #DCDC2014958 Report a problem
    11/10/2021Price change$4,800,000-12.7%$600/sqft
    Source: Bright MLS #DCDC2014958 Report a problem
    9/22/2021Listed for sale$5,500,000$688/sqft
    Source: Bright MLS #DCDC2014958 Report a problem
    4/29/2020Listing removed$10,000$1/sqft
    Source: TTR Sotheby's International Realty #DCDC464086 Report a problem
    4/10/2020Listed for rent$10,000$1/sqft
    Source: TTR Sotheby's International Realty #DCDC464086 Report a problem

    Public tax history

    YearProperty taxesTax assessment
    2025$46,927 +111.7%$5,157,530 +3.5%
    2024$22,168 +9.9%$4,983,560 +2.3%
    2023$20,177 +9.8%$4,869,280 +4.1%
    2022$18,383 +9.9%$4,675,810 +3.9%
    2021$16,730 +70.4%$4,500,770 +0.6%
    2020$9,818 +131.9%$4,474,810 +683.1%
    2018$4,234 +4.9%$571,440 +4.4%
    2017$4,038 -49.1%$547,450 -45.5%
    2016$7,933 +0.4%$1,005,000 +0.4%
    2015$7,905 +4.6%$1,001,360 +4.4%
    2014$7,556 -0.7%$959,150 -0.5%
    2013$7,606 +0.6%$963,890 +0%
    2012$7,563 $963,430
    2011$7,563 +21%$963,430 +1%
    2010$6,250 +10%$953,840 -2.7%
    2009$5,682 +15.5%$980,270 +6.9%
    2007$4,919 +5.2%$916,650 +12.5%
    2006$4,675 +1%$814,790 +15%
    2005$4,627 +12%$708,610 +6.9%
    2004$4,131 +12%$662,760 +60%
    2003$3,689 +4.6%$414,223 +4.3%
    2002$3,526 +4.8%$397,266 +4.5%
    2001$3,363 $380,310

    Find assessor info on the county website

    Neighborhood: American University Park

    Nearby schools

    GreatSchools rating
    Schools provided by the listing agent
    • Elementary: Janney
    • Middle: Deal
    • High: Jackson-reed
    • District: District Of Columbia Public Schools

    Source: Bright MLS. This data may not be complete. We recommend contacting the local school district to confirm school assignments for this home.

    Get a cash offer in 3 minutes
    Find out how much your home could sell for in as little as 3 minutes with a no-obligation cash offer.
    Estimated market value
    $5,278,400
    Get a cash offer in 3 minutes
    Find out how much your home could sell for in as little as 3 minutes with a no-obligation cash offer.
    Estimated market value
    $5,278,400