Skip main navigation
Closed
  • $265,000

    4220 W 87th Pl, Hometown, IL 60456

    2beds
    1,226sqft
    Duplex, Single Family Residence
    Built in 1951
    -- sqft lot
    $298,900 Zestimate®
    $216/sqft
    $1,969 Estimated rent

    Home value

    $298,900

    $284,000 - $314,000

    $1,969/mo

    Zestimate® history
    Loading
    Loading...

    Owner options

    List your home for rent

    $1,969/mo

    Rent Zestimate®

    Find your next renter with Zillow Rental Manager. Plus, with online applications, you can quickly screen prospective tenants – for free.

    Learn more

    $1,969/mo

    Rent Zestimate®

    Refinance and save

    $1,869/mo

    Est. payment

    Refinancing to a lower rate could help reduce your monthly payments and save thousands over the life of the loan.

    See today's rates

    $1,869/mo

    Est. payment

    Explore your selling options

    Work with a Zillow partner agent

    Leverage their expertise and Zillow's premium Showcase listings to get your home seen by more buyers.

    Get started

    List with your own agent

    Get your home in front of millions of buyers by listing it on Zillow.

    Learn how to do it

    Sell it yourself

    Take full control of how buyers see your home on Zillow by listing For Sale by Owner (FSBO).

    List your home

    What's special

    Art studioOne-car garageSpacious plotAmple roomPublic transportationSeparate dining roomCozy reading nook
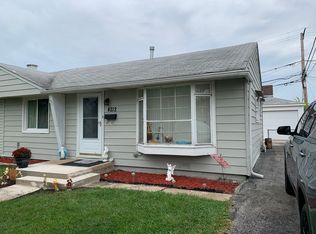
    A price reduction has been made to this charming 1/2 duplex style home. A wonderful opportunity still exists for those seeking a cozy home that's full of potential! Despite needing repairs, this residence offers a range of delightful features that make it a fantastic investment. Situated on a spacious plot, this 2-bedroom, 2-bath duplex provides ample room for comfortable living. The kitchen is complete with a convenient breakfast bar while the separate dining room invites you to host memorable gatherings with loved ones and create lasting memories. One of the highlights of this duplex is the loft area, which offers versatility and can be transformed into a variety of spaces to suit your needs. Whether you envision it as a home office, an art studio, or a cozy reading nook, the loft provides an extra area for relaxation and self-expression. The family room is a warm and inviting space, perfect for unwinding after a long day or spending quality time with family and friends. It's an ideal place for movie nights, game sessions, or simply enjoying each other's company. Convenience is also a notable feature, as it is walking distance to all of the area amenities including public transportation, eateries, and a playground/park. The side drive leading to a one-car garage as well as an ample-sized rear yard presents opportunities for outdoor activities and leisure. Whether you dream of creating a lush garden oasis, setting up a play area for children, or hosting summer barbecues, the possibilities are endless. With a little TLC and personalized touches, this 1/2 duplex has the potential to become the home of your dreams. Don't miss the chance to transform this property into a cozy haven that reflects your unique style and creates a lifetime of cherished memories.

    Zillow last checked:

    Listing updated:

    Listing courtesy of:

    Tamika Marks 773-656-9895,

    Trademarks & Associates

    Bought with:

    Joseph Rawl

    HomeSmart Realty Group

    Source: MRED as distributed by MLS GRID,MLS#: 11808245MLS Logo

    Facts & features

    Interior

    Bedrooms & bathrooms
    • Bedrooms: 2
    • Bathrooms: 2
    • Full bathrooms: 2
    Primary bedroom
    • Level: Second
    • Area: 196 Square Feet
    • Dimensions: 14X14
    Bedroom 2
    • Level: Main
    • Area: 168 Square Feet
    • Dimensions: 12X14
    Dining room
    • Level: Main
    • Area: 144 Square Feet
    • Dimensions: 12X12
    Family room
    • Level: Lower
    • Area: 180 Square Feet
    • Dimensions: 15X12
    Kitchen
    • Features: Kitchen (Eating Area-Breakfast Bar)
    • Level: Main
    • Area: 120 Square Feet
    • Dimensions: 12X10
    Laundry
    • Level: Main
    • Area: 80 Square Feet
    • Dimensions: 10X8
    Living room
    • Level: Main
    • Area: 192 Square Feet
    • Dimensions: 12X16
    Loft
    • Level: Second
    • Area: 156 Square Feet
    • Dimensions: 13X12
    Heating
    • Natural Gas
    Cooling
    • None
    Features
    • Basement: None
    Interior area
    • Total structure area: 0
    • Total interior livable area: 1,226 sqft

    Property

    Parking
    • Total spaces: 3
    • Parking features: On Site, Detached, Driveway, Garage
    • Garage spaces: 1
    • Has uncovered spaces: Yes
    Accessibility
    • Accessibility features: No Disability Access
    Lot
    • Size: 4,000 sqft
    • Dimensions: 40X100
    Details
    • Parcel number: 24032110580000
    • Special conditions: None

    Construction

    Type & style
    • Home type: MultiFamily
    • Property subtype: Duplex, Single Family Residence
    Materials
    • Vinyl Siding
    Condition
    • New construction: No
    • Year built: 1951

    Utilities & green energy

    • Sewer: Public Sewer
    • Water: Public

    Community & neighborhood

    Location
    • Region: Hometown

    HOA & financial

    HOA
    • Services included: None

    Other

    Other facts
    • Listing terms: Cash
    • Ownership: Fee Simple

    Price history

    DateEventPrice
    12/19/2023Sold$265,000+130.4%$216/sqft
    Source: Public Record Report a problem
    8/17/2023Sold$115,000-11.5%$94/sqft
    Source: MRED as distributed by MLS GRID #11808245 Report a problem
    8/2/2023Pending sale$129,900$106/sqft
    Source: MRED as distributed by MLS GRID #11808245 Report a problem
    7/24/2023Price change$129,900-16.2%$106/sqft
    Source: MRED as distributed by MLS GRID #11808245 Report a problem
    6/14/2023Listed for sale$155,000-9.3%$126/sqft
    Source: MRED as distributed by MLS GRID #11808245 Report a problem
    6/14/2023Listing removed--
    Source: MRED as distributed by MLS GRID #11731138 Report a problem
    5/11/2023Price change$170,900-4.8%$139/sqft
    Source: MRED as distributed by MLS GRID #11731138 Report a problem
    4/5/2023Price change$179,500-5%$146/sqft
    Source: MRED as distributed by MLS GRID #11731138 Report a problem
    3/6/2023Listed for sale$188,900$154/sqft
    Source: MRED as distributed by MLS GRID #11731138 Report a problem

    Public tax history

    YearProperty taxesTax assessment
    2024-- $18,000
    2023$5,596 +2.3%$18,000 +28%
    2022$5,471 +79.8%$14,062
    2021$3,043 -3.3%$14,062
    2020$3,146 -4.6%$14,062 -7.9%
    2019$3,299 -37.8%$15,276
    2018$5,307 +66.4%$15,276
    2017$3,189 +18.6%$15,276 +28.3%
    2016$2,689 +4.1%$11,908
    2015$2,582 -0.2%$11,908
    2014$2,587 -1.2%$11,908 -8.9%
    2013$2,619 +0.1%$13,070
    2012$2,615 -15%$13,070
    2011$3,078 +15.2%$13,070 -20.2%
    2010$2,672 +8.2%$16,385
    2009$2,470 +4.9%$16,385 -5%
    2008$2,354 +7.4%$17,247 +21.9%
    2007$2,191 +5%$14,144
    2006$2,087 +11.2%$14,144
    2005$1,876 -4.4%$14,144 +31.7%
    2004$1,963 +5.4%$10,739
    2003$1,862 +4.7%$10,739
    2002$1,779 +9.6%$10,739 +5.2%
    2001$1,623 +0.8%$10,211
    2000$1,610 +9.2%$10,211
    1999$1,475 $10,211

    Find assessor info on the county website

    Neighborhood: 60456

    Nearby schools

    GreatSchools rating
    Schools provided by the listing agent
    • High: Oak Lawn Comm High School
    • District: 123

    Source: MRED as distributed by MLS GRID. This data may not be complete. We recommend contacting the local school district to confirm school assignments for this home.

    Get a cash offer in 3 minutes
    Find out how much your home could sell for in as little as 3 minutes with a no-obligation cash offer.
    Estimated market value
    $298,900
    Get a cash offer in 3 minutes
    Find out how much your home could sell for in as little as 3 minutes with a no-obligation cash offer.
    Estimated market value
    $298,900