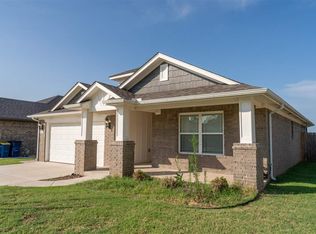
This beautiful 2021 Custom Murphy home, sits on a corner lot and is located in Southwest Stillwater. It offers stunning and quality living space with a split floor plan consisting of 4 bedrooms, 3 full bathrooms, large dining area and oversized garage (conveniently handling large vehicles). French gray/wood plank tile flooring throughout the main living areas, including the SW Bedroom, the soft neutral color scheme and the natural sunlight creates a beautiful and inviting home. The open concept design flows well, consisting of both a designated dining area and large living room with fireplace providing ample room for large furniture items. Complimenting the living area is the kitchen with stainless steel appliances, eat at bar and pantry. The primary suite is located at the back of the home with the primary bathroom suite consisting of dual vanities, walk in shower, private toilet, linen closet and walk in closet. Located across the home are 3 additional bedrooms each having double door closets and 2 additional full bathrooms. The covered back patio has an extended slab providing great grilling space, backyard relaxation and entertainment. The ring doorbell and floodlight will not remain with the property. However, the security system, window sensors, door sensors motion sensors, central hub and key pad will remain (not warranted). Tradan Heights is in the Westwood School District, offers community common areas, a playground and is close to Oklahoma State University. Builders structural warranty in place until 2031. This home checks all the boxes and is move in ready!
Sold for $347,500
$347,500
4220 W Country Club Dr, Stillwater, OK 74074
4beds
2,137sqft
Single Family Residence
Built in 2021
-- sqft lot
$375,900 Zestimate®
$163/sqft
$2,643 Estimated rent
Home value
$375,900
$357,000 - $395,000
$2,643/mo
Zestimate® history
Owner options
List your home for rent
$2,643/mo
Rent Zestimate®
Find your next renter with Zillow Rental Manager. Plus, with online applications, you can quickly screen prospective tenants – for free.
$2,643/mo
Rent Zestimate®
Refinance and save
$2,309/mo
Est. payment
Refinancing to a lower rate could help reduce your monthly payments and save thousands over the life of the loan.
$2,309/mo
Est. payment
Explore your selling options
Work with a Zillow partner agent
Leverage their expertise and Zillow's premium Showcase listings to get your home seen by more buyers.
Get startedList with your own agent
Get your home in front of millions of buyers by listing it on Zillow.
Learn how to do itSell it yourself
Take full control of how buyers see your home on Zillow by listing For Sale by Owner (FSBO).
List your homeWhat's special
Zillow last checked:
Listing updated:
Listed by:
Brooke Stuart 405-612-5733,
RE/MAX Signature
Bought with:
Jim Mccollom
CollegeTown Real O-State LLC
Source: Stillwater MLS,MLS#: 128732
Facts & features
Interior
Bedrooms & bathrooms
- Bedrooms: 4
- Bathrooms: 3
- Full bathrooms: 3
Rooms
- Room types: Dining Room, Living Room
Dining room
- Description: Large
Kitchen
- Description: Has Pantry
Living room
- Description: W/Fireplace
Heating
- Forced Air, Natural Gas
Cooling
- Central Air
Appliances
- Included: Microwave, Range, Oven, Range Hood, Dishwasher, Disposal
Features
- Windows: Window Treatments
- Has basement: No
- Has fireplace: Yes
- Fireplace features: Fireplace, Gas Log
Interior area
- Total structure area: 2,137
- Total interior livable area: 2,137 sqft
Property
Parking
- Total spaces: 2
- Parking features: Attached, Garage Door Opener
- Attached garage spaces: 2
Features
- Levels: One
- Stories: 1
- Patio & porch: Patio
- Fencing: Back Yard,Wood,Privacy
Details
- Parcel number: 19N02E204ST5250050001
- Zoning description: Small Lot Single Family Stw
Construction
Type & style
- Home type: SingleFamily
- Property subtype: Single Family Residence
Materials
- Brick Veneer, Siding
- Foundation: Slab
- Roof: Composition
Condition
- Year built: 2021
Utilities & green energy
- Electric: City
- Gas: Natural
- Sewer: Public Sewer
- Water: Public
Community & HOA
Community
- Security: Security System
- Subdivision: Tradan Heights
HOA
- Has HOA: Yes
- HOA fee: $175 annually
Location
- Region: Stillwater
Financial & listing details
- Price per square foot: $163/sqft
- Tax assessed value: $356,710
- Annual tax amount: $3,650
- Date on market: 11/14/2023
- Road surface type: Paved
Price history
| Date | Event | Price |
|---|---|---|
| 1/5/2024 | Sold | $347,500-0.7%$163/sqft |
Source:  Stillwater MLS #128732 Report a problem Stillwater MLS #128732 Report a problem | ||
| 11/20/2023 | Pending sale | $349,900$164/sqft |
Source: Stillwater MLS #128732 Report a problem | ||
| 11/14/2023 | Listed for sale | $349,900+15.1%$164/sqft |
Source: Stillwater MLS #128732 Report a problem | ||
| 11/16/2021 | Sold | $304,000+0%$142/sqft |
Source: Public Record Report a problem | ||
| 7/8/2021 | Pending sale | $303,958+583.1%$142/sqft |
Source: Stillwater MLS #123719 Report a problem | ||
| 3/22/2021 | Sold | $44,500$21/sqft |
Source: Public Record Report a problem | ||
Public tax history
| Year | Property taxes | Tax assessment |
|---|---|---|
| 2025 | $4,135 +9.6% | $40,664 +6.8% |
| 2024 | $3,771 +3.8% | $38,083 +3% |
| 2023 | $3,634 +3.1% | $36,974 +3% |
| 2022 | $3,525 +12144.8% | $35,897 +12495.4% |
| 2021 | $29 | $285 |
| 2020 | $29 | $285 |
Find assessor info on the county website
Neighborhood: 74074
Nearby homes
- $301,5003 bd2 ba1.5k sqft4214 W Country Club Dr, Stillwater, OK 74074Sold
- $295,4003 bd2 ba1.3k sqft4210 W Country Club Dr, Stillwater, OK 74074Off Market

- $339,8003 bd2 ba1.8k sqft4224 W Country Club Dr, Stillwater, OK 74074Off Market
- $317,5003 bd2 ba1.7k sqft4217 W Country Club Dr, Stillwater, OK 74074Sold

- $331,6004 bd2 ba1.9k sqft4206 W Country Club Dr, Stillwater, OK 74074Off Market
- $280,2003 bd2 ba1.2k sqft4221 W Country Club Dr, Stillwater, OK 74074Off Market
- $369,9004 bd2 ba1.9k sqft4226 W Country Club Dr, Stillwater, OK 74074Off Market
- $325,0003 bd2 ba1.8k sqft1317 S Landry Ln, Stillwater, OK 74074Sold
Nearby schools
GreatSchools rating
- 10/10Westwood Elementary SchoolGrades: PK-5Distance: 2 mi
- 9/10Stillwater Middle SchoolGrades: 6-7Distance: 0.8 mi
- 9/10Stillwater High SchoolGrades: 10-12Distance: 3.5 mi
Schools provided by the listing agent
- Elementary: Westwood Elementary
Source: Stillwater MLS. This data may not be complete. We recommend contacting the local school district to confirm school assignments for this home.


Get pre-qualified for a loan
At Zillow Home Loans, we can pre-qualify you in as little as 5 minutes with no impact to your credit score.An equal housing lender. NMLS #10287.
Sell for more on Zillow
Get a Zillow Showcase℠ listing at no additional cost and you could sell for .
$375,900
2% more
+$7,518
With Zillow Showcase(estimated)
$383,418
- Oklahoma
- Payne County
- Stillwater
- 74074
- 4220 W Country Club Dr
Nearby cities
Nearby neighborhoods
Nearby zip codes
Other Stillwater Topics
