Skip main navigation
Off market
  • $3,362,300

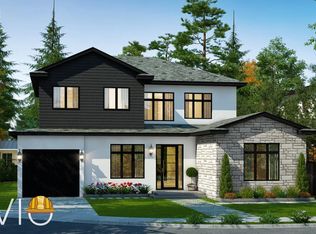
    4220 Wilkie Way, Palo Alto, CA 94306

    3beds
    2,109sqft
    Single Family Residence
    Built in ----
    -- sqft lot
    $3,362,300 Zestimate®
    $1,594/sqft
    $7,727 Estimated rent

    Home value

    $3,362,300

    $3.13M - $3.60M

    $7,727/mo

    Zestimate® history
    Loading
    Loading...

    Owner options

    List your home for rent

    $7,727/mo

    Rent Zestimate®

    Find your next renter with Zillow Rental Manager. Plus, with online applications, you can quickly screen prospective tenants – for free.

    Learn more

    $7,727/mo

    Rent Zestimate®

    Refinance and save

    $21,326/mo

    Est. payment

    Refinancing to a lower rate could help reduce your monthly payments and save thousands over the life of the loan.

    See today's rates

    $21,326/mo

    Est. payment

    Explore your selling options

    Work with a Zillow partner agent

    Leverage their expertise and Zillow's premium Showcase listings to get your home seen by more buyers.

    Get started

    List with your own agent

    Get your home in front of millions of buyers by listing it on Zillow.

    Learn how to do it

    Sell it yourself

    Take full control of how buyers see your home on Zillow by listing For Sale by Owner (FSBO).

    List your home

    What's special

    Peaceful gently shaded streetHandsome hardwood flooring throughoutElegant custom built-in cabinetryRoll-out trash sorter basketsBright welcoming and elegantSensor wash dishwasherSide-by-side refrigerator

    19 years new single family home w/2-car garage attached Charming, beautiful single family home located on a peaceful, gently shaded street. Bright, welcoming, and elegant. This 19-year new home blends rich, classic tradition with modern conveniences and amenities available today. ** Total floor covering is 2,100 sq.ft. of living area, and 420 sq.ft of attached garage. ** 3 bedrooms, 2.5 baths, living room, family room. ** Lot size is approx.. 6,210 sq.ft. ** The resident is permitted to use the facilities of the nearby complex behind the backyard. The facilities include a swimming pool, club house, central park, BBQ area etc. ** Handsome hardwood flooring throughout. ** Beautiful 20x20 inlaid ceramic tile entry. ** Stunning, sun-bather open floor plan with high/soaring ceilings. ** Kitchen Aid 36" professional stainless gas cooktop with 6-burner, 36" professional stainless venthood, 30" built-in microwave and oven, 30" warming drawer, sensor wash dishwasher and side-by-side refrigerator ** Granite slab countertops and backsplash. ** Elegant custom built-in cabinetry. ** Family room adjacent to kitchen & breakfast area with large window and gas fireplace. ** Roll-out trash sorter baskets. ** Large laundry room with sink, built-in cabinets, and counters for storage and folding. ** Newer high efficient washer and dryer included. ** Central Air conditioning & forced air heating system. ** Ceiling fan with white blades and lights in family room and bedrooms. ** Tankless water heater system. ** Walk-in closet with built-in organizer. ** Two-car garage attached with interlocking pavers driveway. ** Backyard with natural stone patio, brick benches and slatted overhead beams. ** Top rated Palo Alto schools: - Briones Elementary School - Fletcher Middle School - Gunn High School. ** Convenient to Google, Whole Foods, Costco, Mountain View downtown, Stanford University. ** Easy access to 101, 85 & 280. ** Gardener service is included. Furniture in the picture is not included. No pet(s), no smoking. Renter pays utility bills, internet services

    This property is not currently displayed as for sale or rent on Zillow. This may be different from what's on other websites or public sources.

    Zillow last checked:

    Listing updated:

    Source: Zillow Rentals

    Facts & features

    Interior

    Bedrooms & bathrooms
    • Bedrooms: 3
    • Bathrooms: 3
    • Full bathrooms: 2
    • 1/2 bathrooms: 1
    Heating
    • Central
    Cooling
    • Air Conditioner, Central Air
    Appliances
    • Included: Dryer, Washer
    • Laundry: In Unit
    Features
    • Walk In Closet
    • Flooring: Hardwood
    Interior area
    • Total interior livable area: 2,109 sqft

    Property

    Parking
    • Parking features: Attached, Garage
    • Has attached garage: Yes
    • Details: Contact manager
    Features
    • Exterior features: Walk In Closet
    • Pool features: Pool
    Details
    • Additional structures: Garage(s)
    • Parcel number: 14801027

    Construction

    Type & style
    • Home type: SingleFamily
    • Property subtype: Single Family Residence

    Community & HOA

    Community
    • Features: Park, Pool
    • Deposit fee: $9,250
    HOA
    • Amenities included: Park, Pool
    Location
    • Region: Palo Alto

    Financial & listing details

    • Price per square foot: $1,594/sqft
    • Tax assessed value: $2,210,174
    • Date on market: 8/10/2026
    • Date available: 08/15/2026
    • Lease term: 1 Year

    Price history

    DateEventPrice
    8/15/2026Listing removed$9,250$4/sqft
    Source: Zillow Rentals Report a problem
    8/11/2026Listed for rent$9,250+12.1%$4/sqft
    Source: Zillow Rentals Report a problem
    7/20/2024Listing removed--
    Source: Zillow Rentals Report a problem
    7/11/2024Listed for rent$8,250+11.8%$4/sqft
    Source: Zillow Rentals Report a problem
    3/10/2021Listing removed--
    Source: Owner Report a problem
    8/19/2019Listing removed$7,380$3/sqft
    Source: Owner Report a problem
    8/10/2019Listed for rent$7,380+515%$3/sqft
    Source: Owner Report a problem
    12/6/2011Listing removed$1,200$1/sqft
    Source: LME Report a problem
    12/2/2011Listed for rent$1,200$1/sqft
    Source: LME Report a problem
    9/18/2010Listing removed$1,768,000$838/sqft
    Source: NRT California #81031224 Report a problem
    6/25/2010Listed for sale$1,768,000+9.3%$838/sqft
    Source: NRT California #81031224 Report a problem
    3/29/2007Sold$1,617,500$767/sqft
    Source: Public Record Report a problem

    Public tax history

    YearProperty taxesTax assessment
    2026-- $2,210,174 +2%
    2025$27,070 +4.3%$2,166,838 +2%
    2024$25,965 +1.5%$2,124,351 +2%
    2023$25,583 +1.2%$2,082,698 +2%
    2022$25,285 +2%$2,041,862 +2%
    2021$24,788 +2.1%$2,001,827 +1%
    2020$24,279 $1,981,302 +2%
    2019$24,279 +4%$1,942,454 +2%
    2018$23,355 $1,904,368 +2%
    2017$23,355 +1.8%$1,867,028 +2%
    2016$22,945 +3.7%$1,830,420 +1.5%
    2015$22,125 +2.1%$1,802,926 +2%
    2014$21,664 $1,767,610 +0.5%
    2013-- $1,759,623 +2%
    2012-- $1,725,122 +8.6%
    2011-- $1,588,000 +21.1%
    2010-- $1,311,000 -22.1%
    2009-- $1,682,646 +2%
    2008-- $1,649,653 +154.2%
    2007-- $649,016
    Find assessor info on the county website

    Neighborhood: Charleston Meadow

    Nearby schools

    GreatSchools rating
    Get a cash offer in 3 minutes
    Find out how much your home could sell for in as little as 3 minutes with a no-obligation cash offer.
    Estimated market value
    $3,362,300
    Get a cash offer in 3 minutes
    Find out how much your home could sell for in as little as 3 minutes with a no-obligation cash offer.
    Estimated market value
    $3,362,300