Multiple Offers Received! Top offer was $15k over to cover Buyer's temporary rate buy down. Take a look at this stunning home—photos only scratch the surface of its true beauty. The moment you step inside, you'll know this is the place you will want to call home. With every feature you could dream of and more, this home is designed to impress. Just off the entry, there’s a versatile space that can be used as an office with sitting area, dining room, or formal living area. The oversized gourmet kitchen is a chef’s delight, featuring rich wood cabinets, sleek granite countertops, stainless steel appliances—including a gas stove, built-in oven, microwave—and a oversized double-door pantry. The breakfast nook accommodates a large table and flows seamlessly into the open-concept main living area, where a cozy fireplace awaits. Beautiful wood flooring extends through the main living room, primary bedroom, stairs, entry, and office/dining area, while tile flooring enhances the kitchen, dining spaces, and all bathrooms. The primary bedroom is conveniently located on the first floor, along with a spacious on-suite bathroom that boasts dual vanities and a separate shower. There’s also a half bath and laundry room on the main level for added convenience. This home also has a gas tankless water heater. Upstairs, you'll find three additional bedrooms, a full bathroom with split entrances for easy access, and a versatile bonus/game room that could be used as a media room. Outdoor entertainment is a breeze with a large covered patio overlooking the spacious corner lot, which is tastefully landscaped and offers ample room for a playscape or outdoor games. Plus, the lot behind the home is a common area providing added privacy and peace of mind. The property includes a two-car garage and an extra-large driveway, providing plenty of parking and storage space. Situated in the Teravista master-planned community, you'll enjoy access to a golf course, pools, tennis courts, and more.
Closed
Price Unknown
4220 Woodhaven Trl, Round Rock, TX 78665
4beds
3,038sqft
Single Family Residence
Built in 2011
8,964 Square Feet Lot
$537,100 Zestimate®
$--/sqft
$2,909 Estimated rent
Home value
$537,100
$510,000 - $564,000
$2,909/mo
Zestimate® history
Owner options
List your home for rent
$2,909/mo
Rent Zestimate®
Find your next renter with Zillow Rental Manager. Plus, with online applications, you can quickly screen prospective tenants – for free.
$2,909/mo
Rent Zestimate®
Refinance and save
$90/mo
Est. payment
Refinancing to a lower rate could help reduce your monthly payments and save thousands over the life of the loan.
$90/mo
Est. payment
Explore your selling options
Work with a Zillow partner agent
Leverage their expertise and Zillow's premium Showcase listings to get your home seen by more buyers.
Get startedList with your own agent
Get your home in front of millions of buyers by listing it on Zillow.
Learn how to do itSell it yourself
Take full control of how buyers see your home on Zillow by listing For Sale by Owner (FSBO).
List your homeWhat's special
Cozy fireplaceGas stoveWood flooringLarge covered patioStainless steel appliancesTile flooringVersatile space
Zillow last checked:
Listing updated:
Listed by:
Maribeth Ray 800-660-1022,
Realty Texas LLC
Bought with:
NON-MEMBER AGENT
Non Member Office
Source: Central Texas MLS,MLS#: 559591 Originating MLS: Williamson County Association of REALTORS
Originating MLS: Williamson County Association of REALTORSFacts & features
Interior
Bedrooms & bathrooms
- Bedrooms: 4
- Bathrooms: 3
- Full bathrooms: 2
- 1/2 bathrooms: 1
Primary bedroom
- Level: Main
- Dimensions: 14'10" X 16'11"
Bedroom
- Level: Upper
- Dimensions: 12' X 11'10"
Bedroom 2
- Level: Upper
- Dimensions: 12'4" X 11'10"
Bedroom 3
- Level: Upper
- Dimensions: 11'1" X 14'7"
Bathroom
- Level: Main
Breakfast room nook
- Level: Main
Dining room
- Level: Main
Kitchen
- Level: Main
Laundry
- Level: Lower
Living room
- Level: Main
- Dimensions: 16'10" X 22'5"
Living room
- Features: Multiple Living Areas
- Level: Main
Loft
- Level: Upper
- Dimensions: 13'3" X 14'8"
Heating
- Multiple Heating Units
Cooling
- 2 Units
Appliances
- Included: Dishwasher, Gas Cooktop, Disposal, Gas Water Heater, Microwave, Oven, Plumbed For Ice Maker, Range Hood, Water Softener Owned, Tankless Water Heater, Vented Exhaust Fan, Some Gas Appliances, Built-In Oven, Cooktop
- Laundry: Washer Hookup, Electric Dryer Hookup, Inside, Lower Level, Laundry Room
Features
- Ceiling Fan(s), Chandelier, Crown Molding, Dining Area, Separate/Formal Dining Room, Double Vanity, Entrance Foyer, Garden Tub/Roman Tub, High Ceilings, Home Office, Primary Downstairs, Multiple Living Areas, Main Level Primary, Open Floorplan, Pull Down Attic Stairs, Recessed Lighting, Separate Shower, Tub Shower, Walk-In Closet(s), Wired for Sound, Breakfast Area
- Flooring: Carpet, Tile, Wood
- Windows: Double Pane Windows
- Attic: Pull Down Stairs
- Number of fireplaces: 1
- Fireplace features: Gas Starter, Living Room, Wood Burning
Interior area
- Total interior livable area: 3,038 sqft
Property
Parking
- Total spaces: 2
- Parking features: Attached, Door-Single, Garage Faces Front, Garage
- Attached garage spaces: 2
Features
- Levels: Two
- Stories: 2
- Patio & porch: Covered, Patio, Porch
- Exterior features: Covered Patio, Porch, Private Yard, Rain Gutters
- Pool features: Community, Fenced, Filtered, Gunite, In Ground, Outdoor Pool
- Fencing: Back Yard,Gate,Wood
- Has view: Yes
- View description: None
- Body of water: None
Lot
- Size: 8,964 Square Feet
Details
- Parcel number: R487709
Construction
Type & style
- Home type: SingleFamily
- Architectural style: Traditional
- Property subtype: Single Family Residence
Materials
- Brick, HardiPlank Type, Masonry, Stone Veneer
- Foundation: Slab
- Roof: Composition,Shingle
Condition
- Resale
- Year built: 2011
Details
- Builder name: Castlerock
Utilities & green energy
- Sewer: Public Sewer
- Water: Public
- Utilities for property: Cable Available, Electricity Available, Natural Gas Available, Trash Collection Public, Underground Utilities, Water Available
Community & HOA
Community
- Features: Basketball Court, Clubhouse, Golf, Playground, Park, Sport Court(s), Tennis Court(s), Community Pool, Gutter(s), Street Lights, Sidewalks
- Security: Smoke Detector(s)
- Subdivision: Teravista
HOA
- Has HOA: Yes
- HOA fee: $90 monthly
- HOA name: Teravista HOA
Location
- Region: Round Rock
Financial & listing details
- Tax assessed value: $560,168
- Annual tax amount: $9,241
- Date on market: 10/13/2024
- Cumulative days on market: 29 days
- Listing agreement: Exclusive Right To Sell
- Listing terms: Cash,Conventional,FHA,VA Loan
- Electric utility on property: Yes
- Road surface type: Asphalt, Paved
Price history
| Date | Event | Price |
|---|---|---|
| 12/5/2024 | Sold | -- |
Source:  Central Texas MLS #559591 Report a problem Central Texas MLS #559591 Report a problem | ||
| 11/11/2024 | Pending sale | $575,000$189/sqft |
Source: Central Texas MLS #559591 Report a problem | ||
| 11/6/2024 | Contingent | $575,000$189/sqft |
Source: Central Texas MLS #559591 Report a problem | ||
| 10/14/2024 | Listed for sale | $575,000$189/sqft |
Source: Central Texas MLS #559591 Report a problem | ||
Public tax history
| Year | Property taxes | Tax assessment |
|---|---|---|
| 2025 | $9,241 +15.7% | $560,168 +18.3% |
| 2024 | $7,989 +5.8% | $473,511 +5.3% |
| 2023 | $7,553 -6.2% | $449,646 +10% |
| 2022 | $8,049 -2.9% | $408,769 +10% |
| 2021 | $8,287 +2.9% | $371,608 +10% |
| 2020 | $8,051 +1.3% | $337,825 +2.3% |
| 2019 | $7,949 -6.9% | $330,174 +0.9% |
| 2018 | $8,543 | $327,170 -3.7% |
| 2017 | $8,543 +7.5% | $339,836 +10% |
| 2016 | $7,943 +3.4% | $308,942 +8.1% |
| 2015 | $7,680 | $285,852 +5% |
| 2014 | $7,680 | $272,115 +10% |
| 2013 | -- | $247,377 -0.1% |
| 2012 | -- | $247,700 +954.7% |
| 2011 | -- | $23,485 -7.6% |
| 2010 | -- | $25,420 -4.6% |
| 2009 | -- | $26,650 |
Find assessor info on the county website
Neighborhood: 78665
Nearby homes
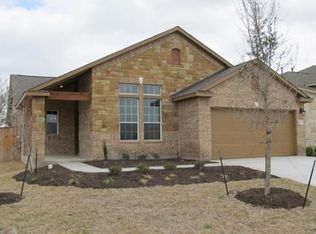
- $--3 bd2 ba1.9k sqft4218 Woodhaven Trl, Round Rock, TX 78665Sold
- $3000.41 acres4300 Ridgebend Dr, Round Rock, TX 78665Off Market
- $490,300-- bd3 ba2.8k sqft4216 Woodhaven Trl, Round Rock, TX 78665Off Market
- $634,7004 bd4 ba3k sqft4221 Woodhaven Trl, Round Rock, TX 78665Off Market
- $380,2003 bd2 ba1.8k sqft4219 Woodhaven Trl, Round Rock, TX 78665Off Market
- $454,0004 bd3 ba2.6k sqft4214 Woodhaven Trl, Round Rock, TX 78665Off Market
- $633,5004 bd3 ba3.3k sqft4217 Woodhaven Trl, Round Rock, TX 78665Off Market
- $518,100-- bd2 ba2.8k sqft4298 Ridgebend Dr, Round Rock, TX 78665Off Market
Nearby schools
GreatSchools rating
- 9/10Teravista Elementary SchoolGrades: PK-5Distance: 0.1 mi
- 6/10Hopewell Middle SchoolGrades: 6-8Distance: 1.6 mi
- 5/10Stony Point High SchoolGrades: 9-12Distance: 3.1 mi
Schools provided by the listing agent
- Elementary: Teravista Elementary School
- Middle: Hopewell Middle School
- High: Stony Point High School
- District: Round Rock ISD
Source: Central Texas MLS. This data may not be complete. We recommend contacting the local school district to confirm school assignments for this home.
Get a cash offer in 3 minutes
Find out how much your home could sell for in as little as 3 minutes with a no-obligation cash offer.
Estimated market value
$537,100
Get a cash offer in 3 minutes
Find out how much your home could sell for in as little as 3 minutes with a no-obligation cash offer.
Estimated market value
$537,100
- Texas
- Williamson County
- Round Rock
- 78665
- 4220 Woodhaven Trl
