A rare and coveted Sea Ranch offering is presented for the first time since construction in 2000. 42200 Deer Trail is a stunning single-level contemporary home surrounded by 1.5 acres of green forested meadows. Two legal parcels at the northern point of Sea Ranch command half of the Deer Trail cul-de-sac, connecting into the winding and picturesque Badger Trail. The adjacent .46-acre vacant parcel at 42230 Deer Trail is included in the sale. Just minutes to Sea Ranch Golf Links, Gualala Point Regional Park, and the charming coastal town of Gualala. Two bedrooms, three full baths, enchanted library w/ study nook overlooking the forest and acreage. Begin your day in the fitness/yoga room, enjoy your morning coffee and news at the breakfast nook, and finally, gather for dinner in your formal dining room or al fresco in the courtyard. Red Oak hardwood floors, rustic red brick at the kitchen, baths, and entry. Multiple decks for generous indoor/outdoor living. Abundance of storage, and two-car garage with an attached art studio. 2700sf of contemporary yet simplistic finishes anchored by the center courtyard. Expansive primary suite with three decks and two full ensuite bathrooms. You will be captured by this architectural gem, stunning filtered light, & shadows from sunrise to sunset.
Closed
$1,800,000
42200 - 42230 Deer Trail, The Sea Ranch, CA 95497
2beds
2,700sqft
Single Family Residence
Built in 2000
1.52 Acres Lot
$1,893,200 Zestimate®
$667/sqft
$4,947 Estimated rent
Home value
$1,893,200
$1.68M - $2.12M
$4,947/mo
Zestimate® history
Owner options
List your home for rent
$4,947/mo
Rent Zestimate®
Find your next renter with Zillow Rental Manager. Plus, with online applications, you can quickly screen prospective tenants – for free.
$4,947/mo
Rent Zestimate®
Refinance and save
$11,848/mo
Est. payment
Refinancing to a lower rate could help reduce your monthly payments and save thousands over the life of the loan.
$11,848/mo
Est. payment
Explore your selling options
Work with a Zillow partner agent
Leverage their expertise and Zillow's premium Showcase listings to get your home seen by more buyers.
Get startedList with your own agent
Get your home in front of millions of buyers by listing it on Zillow.
Learn how to do itSell it yourself
Take full control of how buyers see your home on Zillow by listing For Sale by Owner (FSBO).
List your homeWhat's special
Formal dining roomBreakfast nookRed oak hardwood floors
Zillow last checked:
Listing updated:
Listed by:
Rob Sullivan DRE #01259514 707-772-9171,
Coldwell Banker Realty 707-762-6611
Bought with:
Kristine S Thomure, DRE #01111893
Kennedy & Associates
Source: BAREIS,MLS#: 324082568 Originating MLS: Sonoma
Originating MLS: SonomaFacts & features
Interior
Bedrooms & bathrooms
- Bedrooms: 2
- Bathrooms: 3
- Full bathrooms: 3
Rooms
- Room types: Bonus Room, Dining Room, Kitchen, Laundry, Library, Living Room, Studio
Primary bedroom
- Features: Balcony, Ground Floor, Outside Access, Sitting Area, Sitting Room
Bedroom
- Level: Main
Primary bathroom
- Features: Shower Stall(s), Window
Bathroom
- Level: Main
Dining room
- Level: Main
Family room
- Features: Cathedral/Vaulted
- Level: Main
Kitchen
- Features: Breakfast Room, Synthetic Counter
- Level: Main
Living room
- Features: Cathedral/Vaulted
- Level: Main
Heating
- Central, Fireplace(s), Propane
Cooling
- None
Appliances
- Included: Disposal, Free-Standing Gas Range, Free-Standing Refrigerator, Range Hood, Microwave, Dryer, Washer
- Laundry: Cabinets
Features
- Cathedral Ceiling(s), Formal Entry, Open Beam Ceiling, Storage
- Flooring: Tile, Wood
- Windows: Dual Pane Full, Window Coverings
- Has basement: No
- Number of fireplaces: 1
- Fireplace features: Living Room
Interior area
- Total structure area: 2,700
- Total interior livable area: 2,700 sqft
Property
Parking
- Total spaces: 5
- Parking features: Detached, Enclosed, Garage Door Opener, Side By Side
- Garage spaces: 2
Features
- Levels: One
- Stories: 1
- Patio & porch: Rear Porch, Deck, Patio, Wrap Around
- Exterior features: Uncovered Courtyard
- Pool features: Community
- Fencing: None
- Has view: Yes
- View description: Forest
Lot
- Size: 1.52 Acres
- Features: Corner Lot, Cul-De-Sac
Details
- Additional structures: Workshop
- Parcel number: 122530048000
- Special conditions: Trust
Construction
Type & style
- Home type: SingleFamily
- Architectural style: Contemporary
- Property subtype: Single Family Residence
Materials
- Wood
- Foundation: Concrete Perimeter, Raised
- Roof: Composition
Condition
- Year built: 2000
Details
- Builder name: Shawn P. Bettega
Utilities & green energy
- Gas: Propane Tank Leased
- Sewer: Public Sewer
- Water: Public
- Utilities for property: Internet Available, Propane Tank Leased
Community & HOA
Community
- Security: Carbon Monoxide Detector(s), Smoke Detector(s)
- Subdivision: The Sea Ranch
HOA
- Has HOA: Yes
- Amenities included: Fitness Center, Pool, Recreation Facilities, Trail(s)
- Services included: Common Areas, Management, Pool, Recreation Facility, Road, Security
- HOA fee: $334 monthly
- HOA name: The Sea Ranch Association
- HOA phone: 707-785-2444
Location
- Region: The Sea Ranch
Financial & listing details
- Price per square foot: $667/sqft
- Date on market: 10/16/2024
Price history
| Date | Event | Price |
|---|---|---|
| 12/18/2024 | Sold | $1,800,000+6.2%$667/sqft |
Source:  BAREIS #324082568 Report a problem BAREIS #324082568 Report a problem | ||
| 11/29/2024 | Pending sale | $1,695,000$628/sqft |
Source: BAREIS #324082568 Report a problem | ||
| 11/19/2024 | Contingent | $1,695,000$628/sqft |
Source: BAREIS #324082568 Report a problem | ||
| 11/13/2024 | Price change | $1,695,000-10.6%$628/sqft |
Source: BAREIS #324082568 Report a problem | ||
| 10/28/2024 | Price change | $1,895,000-5%$702/sqft |
Source: BAREIS #324082568 Report a problem | ||
| 10/16/2024 | Listed for sale | $1,995,000$739/sqft |
Source: BAREIS #324082568 Report a problem | ||
Public tax history
Tax history is unavailable.
Neighborhood: 95497
Nearby homes
- $6,677-- bd-- ba-- sqftDeer Trl, The Sea Ranch, CA 95497Off Market
- $1,297,1003 bd3 ba1.9k sqft41256 Deer Trl, The Sea Ranch, CA 95497Off Market
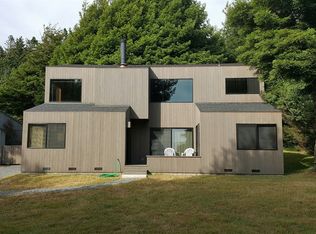
- $495,5872 bd2 ba1.9k sqft41240 Deer Trl, The Sea Ranch, CA 95497Off Market
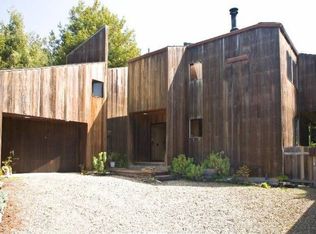
- $1,495,0002 bd3 ba1.9k sqft41240 Deer Trl, The Sea Ranch, CA 95497Sold
- $1,233,0003 bd3 ba1.5k sqft41270 Deer Trl, The Sea Ranch, CA 95497Off Market
- $82,5000.63 Acres41220 Deer Trl, The Sea Ranch, CA 95497Off Market
- $1,522,4003 bd3 ba1.9k sqft41320 W Wind, Sea Ranch, CA 95497Off Market
- $165,0000.469 Acres41310 W Wind, The Sea Ranch, CA 95497Sold
- $2,077,0003 bd3 ba4.1k sqft41330 W Wind, The Sea Ranch, CA 95497Off Market
Nearby schools
GreatSchools rating
- 3/10Horicon Elementary SchoolGrades: K-8Distance: 7.8 mi
- 3/10Point Arena High SchoolGrades: 9-12Distance: 15.5 mi


Get pre-qualified for a loan
At Zillow Home Loans, we can pre-qualify you in as little as 5 minutes with no impact to your credit score.An equal housing lender. NMLS #10287.
- California
- Sonoma County
- The Sea Ranch
- 95497
- 42200 - 42230 Deer Trail
Nearby cities
Nearby zip codes
Other The Sea Ranch Topics
