Skip main navigation
Sold
  • Price Unknown

    42200 N City Park Dr, Sorrento, LA 70778

    3beds
    1,187sqft
    Single Family Residence, Residential
    Built in 2012
    0.3 Acres Lot
    $228,300 Zestimate®
    $--/sqft
    $1,624 Estimated rent

    Home value

    $228,300

    $212,000 - $244,000

    $1,624/mo

    Zestimate® history
    Loading
    Loading...

    Owner options

    List your home for rent

    $1,624/mo

    Rent Zestimate®

    Find your next renter with Zillow Rental Manager. Plus, with online applications, you can quickly screen prospective tenants – for free.

    Learn more

    $1,624/mo

    Rent Zestimate®

    Refinance and save

    Refinancing to a lower rate could help reduce your monthly payments and save thousands over the life of the loan.

    See today's rates

    Explore your selling options

    Work with a Zillow partner agent

    Leverage their expertise and Zillow's premium Showcase listings to get your home seen by more buyers.

    Get started

    List with your own agent

    Get your home in front of millions of buyers by listing it on Zillow.

    Learn how to do it

    Sell it yourself

    Take full control of how buyers see your home on Zillow by listing For Sale by Owner (FSBO).

    List your home

    What's special

    Walk-in master closetBeautiful oak cabinets
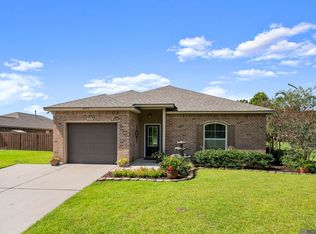
    HOME INCLUDES THE FOLLOWING UPGRADES: 8" DEEP KITCHEN SINK, FRESHLY PAINTED SATIN PAINT THROUGHOUT, CERAMIC TILE FLOORING IN LIVING ROOM, AND SLAB GRANITE KITCHEN COUNTER TOPS. DSLD HOMES' NAPA A PLAN OFFERS A 3 BEDROOM, 2 FULL BATH FLOOR PLAN. WITH PLENTY OF SPECIAL FEATURES INCLUDING FULL SLAB GRANITE COUNTERTOPS IN BATHS, BEAUTIFUL OAK CABINETS, CERAMIC TILE COUNTERTOPS IN KITCHEN, CERAMIC TILE FLOORS IN WET AREAS, GARDEN TUB/SHOWER COMBO IN MASTER BATH, WALK-IN MASTER CLOSET, TANKLESS HOT WATER HEATER, RADIANT BARRIER DECKING IN ATTIC, ADDITIONAL SUNROOM ADDED, AND OUTDOOR 12 X 24 SHOP INCLUDED WITH ELECTRICITY, AND MUCH MORE!

    Zillow last checked:

    Listing updated:

    Listed by:

    KaLee Schols,

    Property First Realty Group,

    Kodie Robertson,

    Property First Realty Group

    Bought with:

    Lisa Stewart, 0995702091

    Keller Williams Realty-First Choice

    Source: ROAM MLS,MLS#: 2025001125MLS Logo

    Facts & features

    Interior

    Bedrooms & bathrooms
    • Bedrooms: 3
    • Bathrooms: 2
    • Full bathrooms: 2
    Rooms
    • Room types: Bedroom, Primary Bedroom, Breakfast Room, Kitchen, Living Room
    Primary bedroom
    • Features: Ceiling Fan(s), En Suite Bath, Walk-In Closet(s)
    • Level: First
    • Area: 150.8
    • Width: 13
    Bedroom 1
    • Level: First
    • Area: 112.36
    • Width: 10.6
    Bedroom 2
    • Level: First
    • Area: 105.6
    • Dimensions: 11 x 9.6
    Kitchen
    • Level: First
    • Area: 91.2
    • Width: 12
    Living room
    • Level: First
    • Area: 116.6
    • Width: 11
    Heating
    • Central, Wall Furnace
    Cooling
    • Central Air, Wall Unit(s)
    Appliances
    • Laundry: Laundry Room
    Interior area
    • Total structure area: 1,676
    • Total interior livable area: 1,187 sqft

    Property

    Parking
    • Parking features: Garage
    • Has garage: Yes
    Features
    • Stories: 1
    • Patio & porch: Enclosed
    Lot
    • Size: 0.3 Acres
    • Dimensions: 90 x 139 x 80 x 87 x 16
    • Features: Landscaped
    Details
    • Parcel number: 20030934

    Construction

    Type & style
    • Home type: SingleFamily
    • Architectural style: Traditional
    • Property subtype: Single Family Residence, Residential
    Materials
    • Vinyl Siding
    • Foundation: Slab
    Condition
    • New construction: No
    • Year built: 2012

    Utilities & green energy

    • Gas: Atmos
    • Sewer: Waste Water Utility

    Community & HOA

    Community
    • Subdivision: Orange Grove
    Location
    • Region: Sorrento

    Financial & listing details

    • Tax assessed value: $207,600
    • Annual tax amount: $2,176
    • Date on market: 1/17/2025
    • Listing terms: Cash,Conventional,FHA,FMHA/Rural Dev,VA Loan

    Price history

    DateEventPrice
    2/21/2025Sold--
    Source: ROAM MLS #2025001125 Report a problem
    1/22/2025Pending sale$225,000$190/sqft
    Source: ROAM MLS #2025001125 Report a problem
    1/17/2025Listed for sale$225,000$190/sqft
    Source: ROAM MLS #2025001125 Report a problem
    9/12/2012Sold--
    Source: ROAM MLS #201205210 Report a problem
    10/1/2010Sold--
    Source: Agent Provided Report a problem

    Public tax history

    YearProperty taxesTax assessment
    2025$2,176 +45%$20,760 +47.5%
    2024$1,501 +11.5%$14,070 +11.9%
    2023$1,346 0%$12,570
    2022$1,346 +0%$12,570
    2021$1,346 +116.9%$12,570
    2020$620 -56.9%$12,570
    2019$1,438 +6.9%$12,570
    2018$1,345 +147.9%$12,570 +21.2%
    2017$543 $10,370
    2015$543 -63.6%$10,370 -17.5%
    2014$1,492 +0%$12,570
    2013$1,491 +501.8%$12,570 +471.4%
    2012$248 +5.6%$2,200
    2011$235 $2,200
    Find assessor info on the county website

    Neighborhood: 70778

    Nearby schools

    GreatSchools rating
    Schools provided by the listing agent
    • District: Ascension Parish

    Source: ROAM MLS. This data may not be complete. We recommend contacting the local school district to confirm school assignments for this home.

    Get a cash offer in 3 minutes
    Find out how much your home could sell for in as little as 3 minutes with a no-obligation cash offer.
    Estimated market value
    $228,300
    Get a cash offer in 3 minutes
    Find out how much your home could sell for in as little as 3 minutes with a no-obligation cash offer.
    Estimated market value
    $228,300