Skip main navigation
Off market
  • $1,514,000

    42202 Fording Branch Ct, Leesburg, VA 20176

    6beds
    8,447sqft
    SingleFamily
    Built in 2005
    8.07 Acres Lot
    $1,514,000 Zestimate®
    $179/sqft
    $6,678 Estimated rent

    Home value

    $1,514,000

    $1.39M - $1.65M

    $6,678/mo

    Zestimate® history
    Loading
    Loading...

    Owner options

    List your home for rent

    $6,678/mo

    Rent Zestimate®

    Find your next renter with Zillow Rental Manager. Plus, with online applications, you can quickly screen prospective tenants – for free.

    Learn more

    $6,678/mo

    Rent Zestimate®

    Refinance and save

    $9,172/mo

    Est. payment

    Refinancing to a lower rate could help reduce your monthly payments and save thousands over the life of the loan.

    See today's rates

    $9,172/mo

    Est. payment

    Explore your selling options

    Work with a Zillow partner agent

    Leverage their expertise and Zillow's premium Showcase listings to get your home seen by more buyers.

    Get started

    List with your own agent

    Get your home in front of millions of buyers by listing it on Zillow.

    Learn how to do it

    Sell it yourself

    Take full control of how buyers see your home on Zillow by listing For Sale by Owner (FSBO).

    List your home

    What's special

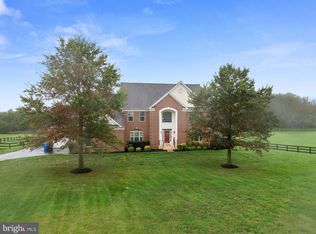
    This beautiful 8400 SQ FT home is a unique combination of an elegant and inviting, coupled with the best in outdoor living. Nestled in a beautiful community on 8 acres, this Magazine Caliber home could grace the pages of Traditional Home or Southern Living Magazine. The Main Level is Ideal for Entertaining, from the Elegant Large Dining Room to the Impressive Formal Living Room and Open Great Room with a Gas Fireplace. The Kitchen is a Chef's Dream, with an Enormous Granite Island, Level 5 42" Cabinets, Stainless Steel Appliances, and a Walk-In Pantry - Truly the Heart of the Home. Additional back pantry with a refrigerator and freezer which both will convey. This Level boasts 10+Ft Ceilings, Extensive Designer Crown and Chair Moulding, Gorgeous Solid Hardwoods, a Curved Oak Staircase with 2nd Stair off the Kitchen, a Beautiful Sunroom Extension with 3 Walls of Windows, A Private Home Office, Mud Room and THREE Car Garage! The upper level, main and basement each have their own washer/dryer hookups!! Expansive luxurious master bedroom with fireplace, en-suite, large walk-in closet, beautiful master bathroom with jetted Jacuzzi tub, linen closet and stand up shower. 2nd bedroom has its own full bath and the 3rd and 4th bedrooms share a Jack and Jill bathroom. The TOP level loft, 4th-floor recreation room OR could be turned into massive bedroom with a huge walk-in closet and FULL bathroom. This home is perfect for tending to a family member with limited mobility as the basement is wheelchair accessible and has two bedrooms each with their own FULL bathrooms. The walkout/ roll-in basement also has a fully equipped kitchen and plenty of room for entertainment or physical therapy sessions. This home is set up to be a wonderful multi-generational home. The magnificent lower level is perfect for an In-Law/Nanny Suite/Guest Suite, ADA complaint 2 bedrooms, 2 bathroom apartment equipped with large Roll-in shower and ADA compliant sink, full kitchen, sunroom, dining room,

    This property is off market, which means it's not currently listed for sale or rent on Zillow. This may be different from what's available on other websites or public sources.

    Facts & features

    Interior

    Bedrooms & bathrooms
    • Bedrooms: 6
    • Bathrooms: 7
    • Full bathrooms: 6
    • 1/2 bathrooms: 1
    Heating
    • Heat pump
    Cooling
    • Central
    Appliances
    • Included: Dishwasher, Dryer, Garbage disposal, Microwave, Range / Oven, Refrigerator, Washer
    Features
    • Ceiling Fan(s), Kitchen Island, Pantry, Central Vacuum, Recessed Lighting, Walk-In Closet(s), Dining Area, Soaking Tub, Crown Molding, Carpet, Open Floorplan, Wood Floors, Butlers Pantry, Attic, 2nd Kitchen, Formal/Separate Dining Room, Breakfast Area, Upgraded Countertops, Kitchen - Table Space, Kitchen - Gourmet, Family Room Off Kitchen, Chair Railings, Curved Staircase, Double/Dual Staircase, Additional Stairway
    • Flooring: Hardwood
    • Basement: Finished
    • Has fireplace: Yes
    Interior area
    • Total interior livable area: 8,447 sqft
    • Finished area below ground: 2432

    Property

    Parking
    • Total spaces: 11
    • Parking features: Garage - Attached
    Accessibility
    • Accessibility features: Roll-In Shower, 2+ Access Exits, 32"+ wide Doors, 36"+ wide Halls, Wheelchair Mod, Grab Bars Mod, Roll-under Vanity
    Features
    • Exterior features: Stone
    • Pool features: Private
    Lot
    • Size: 8.07 Acres
    Details
    • Parcel number: 182191037000
    • Special conditions: Standard

    Construction

    Type & style
    • Home type: SingleFamily
    • Architectural style: Colonial
    Materials
    • masonry
    • Foundation: Concrete
    • Roof: Asphalt
    Condition
    • Year built: 2005

    Community & HOA

    Location
    • Region: Leesburg

    Financial & listing details

    • Price per square foot: $179/sqft
    • Tax assessed value: $1,438,370
    • Annual tax amount: $11,579

    Price history

    DateEventPrice
    6/30/2020Sold$950,000$112/sqft
    Source: Public Record Report a problem
    6/2/2020Pending sale$950,000$112/sqft
    Source: RE/MAX Gateway #VALO408952 Report a problem
    4/24/2020Listed for sale$950,000+21.8%$112/sqft
    Source: RE/MAX Gateway #VALO408952 Report a problem
    12/16/2011Sold$780,000-7.7%$92/sqft
    Source: Public Record Report a problem
    10/13/2011Listed for sale$845,000$100/sqft
    Source: Long & Foster Real Estate #LO7697574 Report a problem

    Public tax history

    YearProperty taxesTax assessment
    2025$11,579 +4.6%$1,438,370 +12.4%
    2024$11,069 -3.7%$1,279,660 -2.6%
    2023$11,496 +6.8%$1,313,850 +8.6%
    2022$10,768 +17.4%$1,209,850 +29.3%
    2021$9,173 +0.3%$936,030 +5.9%
    2020$9,147 +1.1%$883,800 +2%
    2019$9,052 -7.1%$866,240 -3.5%
    2018$9,739 +6.4%$897,590 +10.3%
    2017$9,155 +8.2%$813,820 +1.5%
    2016$8,462 $801,870 +51.3%
    2015$8,462 -0.9%$529,920 -0.7%
    2014$8,539 -6.6%$533,810 -3.6%
    2013$9,147 $553,580
    2012-- --
    2011-- --
    2010-- --
    2009-- $705,800 -21.1%
    2008-- $894,600 -2.4%
    2007-- $916,500 -15.3%
    2006-- $1,081,700
    Find assessor info on the county website

    Neighborhood: 20176

    Nearby schools

    GreatSchools rating
    Schools provided by the listing agent
    • Elementary: FRANCES HAZEL REID
    • Middle: SMART'S MILL
    • High: TUSCARORA
    • District: LOUDOUN COUNTY PUBLIC SCHOOLS

    Source: The MLS. This data may not be complete. We recommend contacting the local school district to confirm school assignments for this home.

    Get a cash offer in 3 minutes
    Find out how much your home could sell for in as little as 3 minutes with a no-obligation cash offer.
    Estimated market value
    $1,514,000
    Get a cash offer in 3 minutes
    Find out how much your home could sell for in as little as 3 minutes with a no-obligation cash offer.
    Estimated market value
    $1,514,000