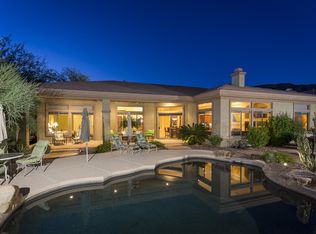
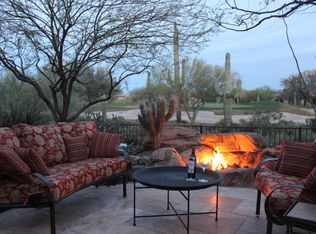
Welcome to Caledonia Dreamin at Anthem Country Club, the ideal home for your vacation. Immerse yourself in the allure of the backyard oasis, boasting a covered patio with cozy furnishings, a built-in BBQ gas grill and bar, an additional patio area with a sectional and firepit, and a heated pebble tech pool featuring a boulder waterfall. Positioned on a stunning golf course lot with unobstructed views, this home invites you to savor spectacular sunsets and mountain vistas from the poolside table. Step into this professionally decorated haven, where the open flow of the formal dining room and living room welcomes you. A beautiful dark cherry oversized dining table with leather chairs complements picturesque windows, while the formal living room features three plush sofas, including a pullout sofa bed. Continue to the well-appointed kitchen with granite counters, breakfast bar, stainless steel appliances, double ovens, and glass-top stove. The kitchen seamlessly connects to the light-filled great room, adorned with leather sofas, a 60-inch flat screen TV, and a gas fireplace. Sliding doors lead to the patio and backyard, perfect for a family getaway in Arizona. With three bedrooms and a casita, there's ample space for everyone. The master suite, with a king bed and flat screen TV, opens to the backyard through sliding glass doors. The master bath offers privacy and spaciousness, featuring a separate tub and walk-in shower, his and hers vanities, and a huge walk-in closet. Two guest bedrooms, set up Jack-n-Jill style, provide options for varied preferences. One room is light and bright with a queen bed, two nightstands, and an accent chair. The other offers two twin beds with a king converter, a nightstand, and a dresser with a wall-mounted flat screen TV. The full bathroom is shared, each bedroom having its own private vanity. Escape to the front courtyard to discover the private casita, complete with a queen bed, dresser, wall-mounted flat screen TV, and a full-size bathroom with a shower tub combo. Special features of the home include 4 flat screen TVs, Wi-Fi, high-speed internet, a guard-gated community, and a heated pool. The pool heat fee has an additional charge of $90 per day plus tax and needs three days to heat to 82 degrees in winter. Gas BBQ grill, plenty of outdoor seating, and two mountain bikes in the garage are also available. Located north of Phoenix in the serene neighborhood of Anthem, this home offers a quieter atmosphere with brighter stars and fresher air. Explore the nearby outlet mall, visit Lake Pleasant, or take an hour's drive north to the enchanting Sedona. Your perfect Arizona vacation begins here. Check-in time is at 3:00 PM and check-out time is 10:00 AM. Early check-in or late check-out cannot be accommodated, so please coordinate your travel plans ahead of time. No pets or large gatherings are allowed. Renter must park in the garage or visitor parking spaces. Repeated overnight parking in the visitor parking is not allowed. No smoking inside, outside the property, or on the premises. A $1000 fee will be billed to guests if there is any visual evidence or the smell of smoke in the home found upon check-out, or smoke detected in the house. The no-smoking policy includes the smoking of marijuana and vape pens. Homes are electronically monitored for noise and smoke detection. Utility caps apply. This 4-bedroom has a $250 utility allowance per 30 days ($8.34 per day). Guests are responsible for any amount billed over the $250 utility cap. Utility cap overages will be charged to a credit card on file for stays over 21 days or longer. All homes are inspected every 30 days to change filters and batteries and service the lock. Guest booking the homes must be at least 25 years of age. Reservation holder must be at the home unless approved in advance. Pool heat temperature cannot be guaranteed. Weather, length of reservation, and other environmental factors may prevent the pool from achieving your desired temperature. A 30-day minimum stay is required.
This property is off market, which means it's not currently listed for sale or rent on Zillow. This may be different from what's available on other websites or public sources.