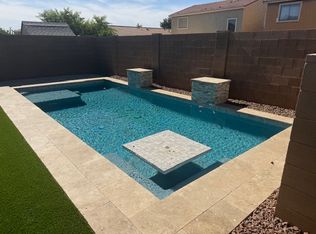
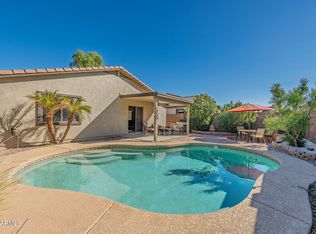
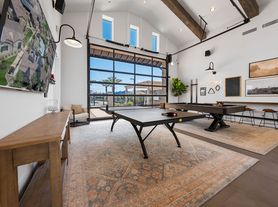
Beautiful furnished home in award-winning Province, a 55+ Active-Adult Guard-Gated Community. Perfect for the '26-'27 Fall/Winter season! Chef's kitchen has dbl ovens, gas cooktop, coffee/wine bar, large walk-in pantry, granite countertops, island, staggered walnut cabinetry with braided trim. The large great room has plenty of room for entertaining friends and family. The backyard feels like a sanctuary with a large covered patio, heated 'spool' that works as both relaxing spa or cooling dipping pool, built-in BBQ, artificial turf, fig, orange, grapefruit and lemon trees. Province has a resort swimming pool, bocce, pickleball, tennis, putting green, over 25 miles of walking paths, lakes, greenbelts. The Town hall has dances, bands, live entertainment, classes, sewing, library, gym and more! Too many amenities to list!
House for rent
Singlefamily
Available Sun Nov 1 2026
Air conditioner, central air
In unit laundry
3 Attached garage spaces parking
What's special
Resort swimming poolGas cooktopBeautiful furnished homeLarge walk-in pantryArtificial turfLarge covered patioGranite countertops
- 143 days |
- -- |
- -- |
Zillow last checked:
Listing updated:
Travel times

Let’s turn your rent into credit progress
Build credit history with every on-time payment and get credit for the payment you’re already making.
Facts & features
Interior
Bedrooms & bathrooms
- Bedrooms: 2
- Bathrooms: 3
- Full bathrooms: 2
- 1/2 bathrooms: 1
Cooling
- Air Conditioner, Central Air
Appliances
- Included: Dishwasher, Dryer, Garbage Disposal, Microwave Oven, Refrigerator, Stove, Washer, Water Softener
- Laundry: In Unit
Features
- Ceiling Fan(s), Double Vanity, Granite Counters, Kitchen Island, Master Downstairs, Pantry, Pantry, Separate Shwr & Tub
- Flooring: Carpet, Tile
- Furnished: Yes
Interior area
- Total interior livable area: 2,590 sqft
Property
Parking
- Total spaces: 3
- Parking features: Attached, Garage, Open
- Has attached garage: Yes
- Has uncovered spaces: Yes
- Details: Contact manager
Features
- Stories: 1
- Exterior features: Auto Timer H 2 O Back, Auto Timer H 2 O Front, Barbecue, Biking/Walking Path, Community Media Room, Community Spa Htd, Gated Community, Guarded Entry, Pickleball, Separate Shwr & Tub, Tennis Court(s)
- Has private pool: Yes
- Pool features: Heated, Pool
Lot
- Features: Desert Back, Desert Front, Sprinklers In Front, Sprinklers In Rear
Details
- Additional structures: Garage(s), Tennis Court(s)
- Parcel number: 51211114
Construction
Type & style
- Home type: SingleFamily
- Property subtype: SingleFamily
Materials
- Roof: Tile
Condition
- Year built: 2007
Community & HOA
Community
- Features: Clubhouse, Fitness Center, Gated, Tennis Court(s)
- Security: Gated Community
- Senior community: Yes
HOA
- Amenities included: Clubhouse, Fitness Center, Tennis Court(s)
Location
- Region: Maricopa
Financial & listing details
- Lease term: Contact For Details
Nearby apartments for rent

Price history
| Date | Event | Price |
|---|---|---|
| 8/18/2026 | Price change | $2,200-21.4%$1/sqft |
Source: ARMLS #7023467 Report a problem | ||
| 8/1/2026 | Listing removed | $525,000$203/sqft |
Source:  ARMLS #6977661 Report a problem ARMLS #6977661 Report a problem | ||
| 5/5/2026 | Listed for rent | $2,800$1/sqft |
Source: ARMLS #7023467 Report a problem | ||
| 1/31/2026 | Listed for sale | $525,000+61.5%$203/sqft |
Source: ARMLS #6977661 Report a problem | ||
| 3/4/2019 | Sold | $325,000$125/sqft |
Source: ARMLS #5863866 Report a problem | ||
| 2/20/2019 | Pending sale | $325,000$125/sqft |
Source: HomeSmart #5863866 Report a problem | ||
| 1/6/2019 | Listed for sale | $325,000+41.3%$125/sqft |
Source: HomeSmart #5863866 Report a problem | ||
| 4/12/2013 | Sold | $230,000-3.8%$89/sqft |
Source: ARMLS #4851105 Report a problem | ||
| 2/12/2013 | Price change | $239,000-8%$92/sqft |
Source: Realty Executives #4851105 Report a problem | ||
| 11/17/2012 | Listed for sale | $259,900+8.1%$100/sqft |
Source: Realty Executives #4851105 Report a problem | ||
| 4/1/2008 | Sold | $240,478$93/sqft |
Source: Public Record Report a problem | ||