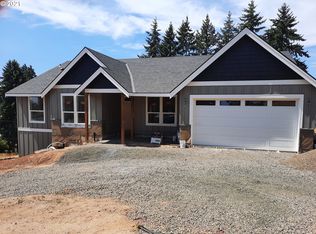
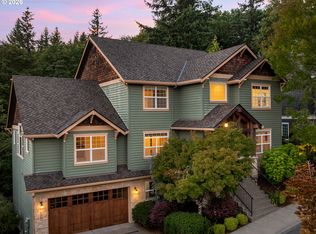
** Motivated Seller ** Nestled at the edge of the urban growth boundary with multi-million-dollar views and exceptional privacy set the stage for this stunning custom-built home, thoughtfully designed for luxurious main-level living with outstanding multi-generational possibilities. The chef's kitchen features a built-in gas cooktop with grill, pot filler, double wall ovens, an oversized quartz island with prep sink, and an expansive walk-in pantry with abundant shelving, a secondary refrigerator plus space for a wine cooler. The open-concept great room boasts soaring vaulted ceilings, a beautiful fireplace, & access to an expansive covered deck where breathtaking mountain and valley views create the perfect setting for relaxing or entertaining. The luxurious primary suite enjoys those same spectacular views & includes a remarkable walk-in closet with custom built-ins & a convenient pull-out ironing board. The spa-inspired bath offers a soaking tub, spacious walk-in shower, dual vanities, generous counter space, and abundant storage. Working from home is a pleasure in the spacious office with custom built-ins and a cozy nook. The daylight lower-level features two additional bedrooms, a large family room with a pellet stove, and a versatile craft room that could easily become a kitchenette for multi-generational living or potential ADU use (buyer to perform due diligence). The oversized three-car garage offers exceptional storage, while additional RV parking provides added flexibility. Outside, enjoy hot & cold water spigots, a level backyard perfect for play or gardening, productive raised garden beds, and a versatile outbuilding ideal for chickens, rabbits, hobbies, or lawn and garden storage. With spectacular views, flexible living spaces, thoughtful custom details, and peaceful privacy, this extraordinary home offers the perfect blend of luxury, comfort, and lifestyle.
Active
Price cut: $5K (9/10)
$969,990
42205 NW Banks Rd, Banks, OR 97106
4beds
3,313sqft
Residential, Single Family Residence
Built in 2021
0.49 Acres Lot
$-- Zestimate®
$293/sqft
$-- HOA
What's special
Beautiful fireplaceLuxurious main-level livingSpectacular viewsFlexible living spacesSpa-inspired bathPeaceful privacyExceptional privacy
- 50 days
- 703
- 30
Zillow last checked:
Listing updated:
Listed by:
Lorin Karge 503-547-3418,
Berkshire Hathaway HomeServices NW Real Estate
Source: RMLS (OR),MLS#: 583909269
Facts & features
Interior
Bedrooms & bathrooms
- Bedrooms: 4
- Bathrooms: 3
- Full bathrooms: 3
- Main level bathrooms: 2
Rooms
- Room types: Bedroom 4, Laundry, Office, Bedroom 2, Bedroom 3, Dining Room, Family Room, Kitchen, Living Room, Primary Bedroom
Primary bedroom
- Features: Closet Organizer, Double Sinks, Quartz, Soaking Tub, Suite, Vaulted Ceiling, Walkin Closet, Walkin Shower
- Level: Main
- Area: 306
- Dimensions: 18 x 17
Bedroom 2
- Features: Closet, High Ceilings, Wallto Wall Carpet
- Level: Main
- Area: 120
- Dimensions: 12 x 10
Bedroom 3
- Features: Walkin Closet, Wallto Wall Carpet
- Level: Lower
- Area: 264
- Dimensions: 22 x 12
Bedroom 4
- Features: Closet, Wallto Wall Carpet
- Level: Lower
- Area: 196
- Dimensions: 14 x 14
Dining room
- Features: Hardwood Floors, Kitchen Dining Room Combo, High Ceilings
- Level: Main
- Area: 156
- Dimensions: 13 x 12
Family room
- Features: Patio, Pellet Stove, Sliding Doors, High Ceilings, Wallto Wall Carpet
- Level: Lower
- Area: 416
- Dimensions: 26 x 16
Kitchen
- Features: Builtin Range, Dishwasher, Disposal, Eat Bar, Gas Appliances, Gourmet Kitchen, Hardwood Floors, Island, Microwave, Pantry, Builtin Oven, High Ceilings
- Level: Main
- Area: 240
- Width: 15
Living room
- Features: Deck, Fireplace, Hardwood Floors, Living Room Dining Room Combo, Sliding Doors, Vaulted Ceiling
- Level: Main
- Area: 304
- Dimensions: 19 x 16
Office
- Features: Bookcases, Builtin Features, Wallto Wall Carpet
- Level: Main
- Area: 154
- Dimensions: 14 x 11
Heating
- Forced Air, Fireplace(s)
Cooling
- Central Air
Appliances
- Included: Built-In Range, Cooktop, Dishwasher, Disposal, Double Oven, ENERGY STAR Qualified Appliances, Gas Appliances, Indoor Grill, Microwave, Plumbed For Ice Maker, Range Hood, Stainless Steel Appliance(s), Built In Oven, Gas Water Heater, Tankless Water Heater
- Laundry: Laundry Room
Features
- High Ceilings, High Speed Internet, Quartz, Soaking Tub, Vaulted Ceiling(s), Closet, Built-in Features, Sink, Bookcases, Walk-In Closet(s), Kitchen Dining Room Combo, Eat Bar, Gourmet Kitchen, Kitchen Island, Pantry, Living Room Dining Room Combo, Closet Organizer, Double Vanity, Suite, Walkin Shower, Pot Filler
- Flooring: Hardwood, Heated Tile, Luxury Vinyl Plank, Wall to Wall Carpet, Laminate
- Doors: Sliding Doors
- Windows: Double Pane Windows, Vinyl Frames
- Basement: Crawl Space,Daylight,Exterior Entry
- Number of fireplaces: 2
- Fireplace features: Gas
Interior area
- Total structure area: 3,313
- Total interior livable area: 3,313 sqft
Video & virtual tour
Property
Parking
- Total spaces: 3
- Parking features: Driveway, On Street, RV Access/Parking, Garage Door Opener, Attached
- Attached garage spaces: 3
- Has uncovered spaces: Yes
Accessibility
- Accessibility features: Accessible Entrance, Accessible Hallway, Garage On Main, Ground Level, Main Floor Bedroom Bath, Minimal Steps, Natural Lighting, Parking, Walkin Shower, Accessibility
Features
- Stories: 2
- Patio & porch: Covered Deck, Covered Patio, Deck, Porch, Patio
- Exterior features: Dog Run, Garden, Raised Beds, Yard
- Fencing: Fenced
- Has view: Yes
- View description: Mountain(s), Territorial, Valley
Lot
- Size: 0.49 Acres
- Dimensions: 101 x 184 x 101 x 169
- Features: Corner Lot, Gentle Sloping, Sprinkler, SqFt 20000 to Acres1
Details
- Additional structures: RVParking, ToolShed
- Parcel number: R2210368
- Zoning: RES
Construction
Type & style
- Home type: SingleFamily
- Architectural style: Daylight Ranch
- Property subtype: Residential, Single Family Residence
Materials
- Cement Siding
- Foundation: Concrete Perimeter
- Roof: Composition
Condition
- Resale
- New construction: No
- Year built: 2021
Utilities & green energy
- Gas: Gas
- Sewer: Public Sewer
- Water: Public
- Utilities for property: Other Internet Service
Community & HOA
HOA
- Has HOA: No
Location
- Region: Banks
Financial & listing details
- Price per square foot: $293/sqft
- Tax assessed value: $855,420
- Annual tax amount: $9,411
- Date on market: 7/29/2026
- Listing terms: Cash,Conventional,FHA,USDA Loan
- Road surface type: Paved
Estimated market value
Not available
Estimated sales range
Not available
Not available
Price history
| Date | Event | Price |
|---|---|---|
| 9/10/2026 | Price change | $969,990-0.5%$293/sqft |
Source:  Berkshire Hathaway HomeServices NW #583909269 Report a problem Berkshire Hathaway HomeServices NW #583909269 Report a problem | ||
| 8/27/2026 | Price change | $974,990-0.5%$294/sqft |
Source:  RMLS (OR) #583909269 Report a problem RMLS (OR) #583909269 Report a problem | ||
| 8/20/2026 | Price change | $979,990-0.5%$296/sqft |
Source: RMLS (OR) #583909269 Report a problem | ||
| 7/29/2026 | Listed for sale | $985,000+3.7%$297/sqft |
Source: RMLS (OR) #583909269 Report a problem | ||
| 2/24/2025 | Listing removed | -- |
Source: Owner Report a problem | ||
| 1/27/2025 | Price change | $950,000-9.5%$287/sqft |
Source: Owner Report a problem | ||
| 1/22/2025 | Price change | $1,050,000-8.7%$317/sqft |
Source: Owner Report a problem | ||
| 1/19/2025 | Listed for sale | $1,150,000+387.3%$347/sqft |
Source: Owner Report a problem | ||
| 1/31/2017 | Sold | $236,000$71/sqft |
Source: Public Record Report a problem | ||
Public tax history
| Year | Property taxes | Tax assessment |
|---|---|---|
| 2025 | $9,412 +2.3% | $500,590 +3% |
| 2024 | $9,197 +10% | $486,010 +3% |
| 2023 | $8,359 +2.7% | $471,860 +3% |
| 2022 | $8,138 +127.4% | $458,120 |
| 2021 | $3,579 +166.9% | -- |
| 2020 | $1,341 +219.7% | $76,020 +216.1% |
| 2019 | $419 | $24,050 |
Find assessor info on the county website
Monthly payment
Est. payment
Payment breakdown
Explore the cost of this home by adjusting the details. Changes won't be saved.Climate risks
Neighborhood: 97106
Nearby schools
Schools provided by the listing agent
- Elementary: Banks
- Middle: Banks
- High: Banks
Source: RMLS (OR). This data may not be complete. We recommend contacting the local school district to confirm school assignments for this home.
Similar homes
- $950,0004 bd3 ba2.5k sqft13988 SW Lambert Ln, Gaston, OR 97119Active

 MLS ID #158994820, Christina Skipper, eXp Realty, LLC. RMLS (OR)
 - $574,9005 bd3 ba2.3k sqft41727 NW Oak Way, Banks, OR 97106Active
 MLS ID #610095900, Victor Ramos, All Professionals Real Estate. RMLS (OR)
 - $818,0005 bd4 ba3.7k sqft703 N 34th Ter, Cornelius, OR 97124Active
 MLS ID #400197531, LaDonna Wolfe, RE/MAX Equity Group. RMLS (OR)
 - $998,0004 bd3 ba3.9k sqft10230 NW Langworthy Ter, Portland, OR 97229Active
 MLS ID #150675445, Steve Nassar, Premiere Property Group, LLC. RMLS (OR)
 - $985,0004 bd3 ba3k sqft4626 NW 130th Ave, Portland, OR 97229ActiveMLS ID #503032746, Vijay Gopalswamy, Oregon First. RMLS (OR)
- $899,5005 bd4 ba2.8k sqft13275 NW Keeton Park Ln, Portland, OR 97229For Sale
 MLS ID #845586, SHAUNTE CRUSE, Exp Realty, Llc. WVMLS
 - $925,0005 bd3 ba3.1k sqft15438 NW Orchid St, Portland, OR 97229ActiveMLS ID #467333764, Vijay Gopalswamy, Oregon First. RMLS (OR)
- $625,0004 bd3 ba2k sqft414 NE Lenox St, Hillsboro, OR 97124ActiveMLS ID #198581276, Jamie Mathieu, Eleete Real Estate. RMLS (OR)
- $729,0004 bd3 ba3.1k sqft1129 NW Connell Ave, Hillsboro, OR 97124ActiveMLS ID #151145639, Sun Kim, Berkshire Hathaway HomeServices NW Real Estate. RMLS (OR)
- $895,0005 bd3 ba3k sqft13522 NW Anthem Ln, Portland, OR 97229ActiveMLS ID #325835010, Whitney Parker, Redfin. RMLS (OR)
- $675,0004 bd3 ba2.9k sqft405 Bluejay Ave, Forest Grove, OR 97116ActiveMLS ID #429624098, John Soper, MORE Realty. RMLS (OR)
- $612,0004 bd3 ba2.3k sqft1664 36th Pl, Forest Grove, OR 97116ActiveMLS ID #202369238, Jennifer Scholes, MORE Realty. RMLS (OR)
- $855,0004 bd3 ba3k sqft10719 NW Harding Ct, Portland, OR 97229ActiveMLS ID #363858211, Lee Davies, ELEETE Real Estate. RMLS (OR)
- $835,0004 bd3 ba2.7k sqft9731 NW Bartholomew Dr, Portland, OR 97229ActiveMLS ID #113407527, Paul Clem, ELEETE Real Estate. RMLS (OR)
- $825,0004 bd3 ba2.3k sqft15396 NW Casey Dr, Portland, OR 97229ActiveMLS ID #361123889, Jeremy Wilkerson, MORE Realty. RMLS (OR)
- $859,0004 bd4 ba2.9k sqft12100 SW 173rd Ter, Beaverton, OR 97007ActiveMLS ID #502238280, Julie Ann Smith, MORE Realty. RMLS (OR)
- $849,0004 bd3 ba2.8k sqft3972 SE 76th Ave, Hillsboro, OR 97123ActiveMLS ID #654227991, Clint Currin, RE/MAX Equity Group. RMLS (OR)
- $599,9004 bd3 ba2.2k sqft10693 NW 288th Ter, North Plains, OR 97133ActiveMLS ID #128146549, Darryl Bodle, Keller Williams Realty Portland Premiere. RMLS (OR)
- $829,0004 bd3 ba2.9k sqft5372 NW Primino Ave, Portland, OR 97229ActiveMLS ID #225996975, Vijay Gopalswamy, Oregon First. RMLS (OR)
- $849,9995 bd4 ba3.5k sqft13285 NW Greenwood Dr, Portland, OR 97229ActiveMLS ID #163673677, Declan O'Connor, Cascade Hasson Sotheby's International Realty. RMLS (OR)
