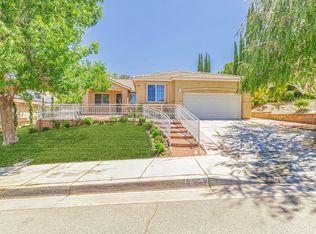
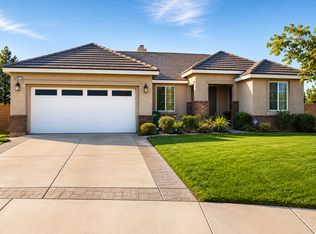
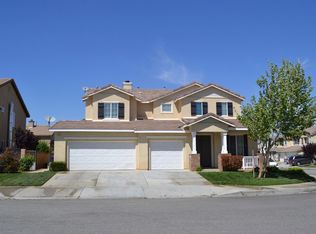
Welcome to this beautiful and spacious home located in the desirable Quartz Hill area of West Lancaster a wonderful place to call home! Featuring a welcoming double-door entry, soaring ceilings, abundant natural light, and a thoughtfully designed floor plan with plenty of space for family and entertaining.
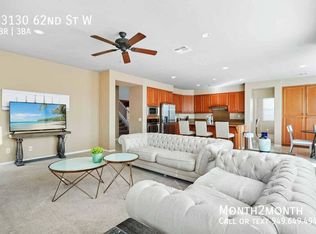
Step inside to the cozy living room, where high ceilings and beautiful morning light create a warm and inviting atmosphere. The dining area features a large window overlooking the backyard. The spacious kitchen offers a center island with breakfast bar, ample cabinetry, and plenty of room to prepare and enjoy meals with family and friends. The adjacent family room features a fireplace as the focal point, creating the perfect setting for relaxing and entertaining.
A convenient downstairs bedroom provides flexibility and can also be used as a home office, guest room, or study. Upstairs, you'll find four generously sized bedrooms, including two bedrooms connected by a convenient Jack-and-Jill bathroom.
The impressive primary suite offers a double-sided fireplace and a spacious retreat area, creating a private and relaxing space within the home. The primary bathroom features a separate shower, soaking tub, and dual vanities with his-and-hers sinks. Step outside onto the balcony and enjoy the fresh outdoor air while taking in views of the mature pine trees.
The beautifully landscaped backyard features a spacious patio, perfect for outdoor dining, summer gatherings, and entertaining. A dedicated dog kennel is also included for your four-legged family members.
Additional features include solar panels for energy efficiency and a three-car garage.
Come see all that this wonderful home has to offer call today for more details and to schedule a showing!
House for rent
$4,195/moFees may apply
42205 Round Hill Dr, Lancaster, CA 93536
5beds
2,819sqft
Price may not include required fees and charges. Learn more|
Singlefamily
Available now
Cats, dogs OK
Air conditioner, central air
Gas dryer hookup laundry
3 Attached garage spaces parking
Central, wood
What's special
Three-car garageBeautifully landscaped backyardAbundant natural lightAmple cabinetryBeautiful morning lightThoughtfully designed floor planDedicated dog kennel
- 3 days |
- -- |
- -- |
Zillow last checked:
Listing updated:
Travel times

Let’s turn your rent into credit progress
Build credit history with every on-time payment and get credit for the payment you’re already making.
Facts & features
Interior
Bedrooms & bathrooms
- Bedrooms: 5
- Bathrooms: 3
- Full bathrooms: 3
Rooms
- Room types: Bathroom, Bedroom, Bonus Room, Primary Bathroom, Primary Bedroom
Heating
- Central, Wood
Cooling
- Air Conditioner, Central Air
Appliances
- Included: Dishwasher, Dryer, Gas Oven, Refrigerator, Washer
- Laundry: Gas Dryer Hookup, In Unit, Laundry Room, Washer Hookup
Features
- Bar, Bedroom on Main Level, Breakfast Area, Breakfast Bar, Ceiling Fan(s), Ceiling Fan(s), High Ceilings, Jack and Jill Bath, Main Level Primary, Primary Suite, Walk-In Closet(s), Wet Bar
- Flooring: Carpet, Tile, Vinyl, Wood
- Has fireplace: Yes
Interior area
- Total interior livable area: 2,819 sqft
Video & virtual tour
Property
Parking
- Total spaces: 3
- Parking features: Attached, Garage
- Has attached garage: Yes
- Details: Contact manager
Features
- Stories: 2
- Exterior features: Breakfast Area, Jack and Jill Bath, Primary Suite, Walk-In Closet(s)
- Pool features: Contact manager
- Has view: Yes
- View description: Neighborhood
Lot
- Features: Back Yard, Front Yard, Landscaped, Level, Rectangular Lot, Sprinklers In Front, Sprinklers In Rear
Details
- Additional structures: Garage(s)
- Parcel number: 3204045012
Construction
Type & style
- Home type: SingleFamily
- Architectural style: Traditional
- Property subtype: SingleFamily
Materials
- Roof: Tile
Condition
- Year built: 1990
Community & HOA
Community
- Features: Sidewalks
Location
- Region: Lancaster
Financial & listing details
- Lease term: 12 Months,24 Months
Nearby apartments for rent

Price history
| Date | Event | Price |
|---|---|---|
| 9/2/2026 | Listed for rent | $4,195+6.2%$1/sqft |
Source: CRMLS #SR26190915 Report a problem | ||
| 9/1/2026 | Listing removed | $3,950$1/sqft |
Source: Zillow Rentals Report a problem | ||
| 6/28/2026 | Listed for rent | $3,950$1/sqft |
Source: Zillow Rentals Report a problem | ||
| 12/18/2024 | Sold | $600,000$213/sqft |
Source:  GAVAR #24008184 Report a problem GAVAR #24008184 Report a problem | ||
| 11/13/2024 | Pending sale | $600,000$213/sqft |
Source: GAVAR #24008184 Report a problem | ||
| 11/1/2024 | Listed for sale | $600,000$213/sqft |
Source: GAVAR #24008184 Report a problem | ||
| 10/31/2024 | Listing removed | $600,000$213/sqft |
Source: GAVAR #24006710 Report a problem | ||
| 10/19/2024 | Listed for sale | $600,000$213/sqft |
Source: GAVAR #24006710 Report a problem | ||
| 10/11/2024 | Pending sale | $600,000$213/sqft |
Source: GAVAR #24006710 Report a problem | ||
| 10/4/2024 | Listed for sale | $600,000$213/sqft |
Source: GAVAR #24006710 Report a problem | ||
| 9/11/2024 | Pending sale | $600,000$213/sqft |
Source: GAVAR #24006710 Report a problem | ||
| 9/6/2024 | Listed for sale | $600,000$213/sqft |
Source: GAVAR #24006710 Report a problem | ||
Neighborhood: 93536
Nearby schools
GreatSchools rating
- 8/10Gregg Anderson AcademyGrades: K-6Distance: 2.5 mi
- 5/10Del Sur Senior Elementary SchoolGrades: K-8Distance: 5.2 mi
- 6/10Quartz Hill High SchoolGrades: 9-12Distance: 1.3 mi