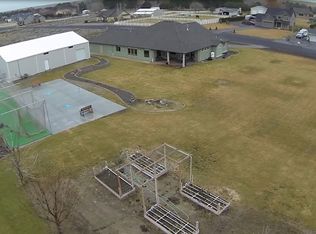
MLS# 284066 Stunning Custom Home on 1.5 Acre. A Dream Come True!Welcome to your new sanctuary! This exquisite custom home, built by renowned builder David Allen Glenn, is freshly painted and sits on a sprawling 1.5 acre lot, providing both space and privacy. As you step inside, you are greeted by a beautifully designed layout that features a cozy sitting room complete with a fireplace, perfect for relaxation. The large living room boasts stunning oversized windows that flood the space with natural light, creating an inviting atmosphere. The chef’s dream kitchen is a highlight, equipped with a six-burner gas range, top-of-the-line appliances, and a spacious double-door fridge and freezer. The large island, complete with a warmer drawer, granite counters, and a breakfast nook, offers ample storage and cabinet space, ensuring every home chef's needs are met. Adjacent to the kitchen, you'll find a convenient laundry room, a formal dining area, half bath and a dedicated office space. Retreat to the luxurious primary bedroom featuring a spa-style en-suite bath that includes a garden tub, a tile walk-in shower, and a separate walk-in closet. Additionally, there are three generous bedrooms and a common bath with a separate shower area, perfect for family or guests.This home is equipped with a brand-new HVAC system, including an air handler and a Delta heating and air horizontal axis heat pump, ensuring comfort year-round. Step outside to discover your outdoor oasis. The expansive wrap-around porch offers breathtaking views of the horizon, while the lush landscaping and tall trees provide a serene sense of privacy. Enjoy evenings in the back patio area with an Arctic Spas 7-person hot tub, a partially covered patio, garden beds, and a fire pit—ideal for summer sunset gatherings. For the hobbyist or entrepreneur, a 36x40 shop by All American Barns awaits, featuring a 100-amp panel, auto lift with hoist, LED lighting, and two 10x12 doors with Genie Wi-Fi openers, along with an 8x9 high roll door. The property boasts 400 Amp electrical service through two 200 Amp panels in the garage. Fully fenced with three access points, the backyard offers security and convenience, while the front yard is also fenced, excluding only the driveway. The landscaping is fully irrigated, and an access road runs the entire length of the property, including the hillside. This property truly has it all! Don’t miss your chance to make it yours! Schedule a viewing today!
Sold for $777,000
Zillow last checked:
Listing updated:
Bought with:
Collette Denton, 122457
Windermere Group One/Tri-Cities
Amy Hubbard, 21001270
Windermere Group One/Tri-Cities
Source: PACMLS,MLS#: 284066
Price history
| Date | Event | Price |
|---|---|---|
| 6/18/2025 | Sold | $777,000$266/sqft |
Source:  PACMLS #284066 Report a problem PACMLS #284066 Report a problem | ||
| 5/12/2025 | Pending sale | $777,000$266/sqft |
Source: PACMLS #284066 Report a problem | ||
| 5/10/2025 | Listed for sale | $777,000+115.8%$266/sqft |
Source: PACMLS #284066 Report a problem | ||
| 2/20/2015 | Sold | $360,000-4%$123/sqft |
Source: PACMLS #202844 Report a problem | ||
| 2/18/2015 | Listed for sale | $375,000$129/sqft |
Source: Coldwell Banker Tomlinson Associated Brokers #202844 Report a problem | ||
| 1/4/2015 | Listing removed | $375,000$129/sqft |
Source: Tomlinson Associated Brokers #197959 Report a problem | ||
| 12/14/2014 | Price change | $375,000-1.3%$129/sqft |
Source: Tomlinson Associated Brokers #197959 Report a problem | ||
| 10/22/2014 | Price change | $380,000-1.3%$130/sqft |
Source: Tomlinson Associated Brokers #197959 Report a problem | ||
| 10/2/2014 | Price change | $385,000-1%$132/sqft |
Source: Tomlinson Associated Brokers #197959 Report a problem | ||
| 9/5/2014 | Price change | $389,000-1%$133/sqft |
Source: Tomlinson Associated Brokers #197959 Report a problem | ||
| 8/16/2014 | Price change | $393,000-1.8%$135/sqft |
Source: Coldwell Banker Tomlinson Associated Brokers #197959 Report a problem | ||
| 7/9/2014 | Price change | $400,000-3.6%$137/sqft |
Source: Coldwell Banker Tomlinson Associated Brokers #197959 Report a problem | ||
| 5/8/2014 | Listed for sale | $414,900+29.3%$142/sqft |
Source: Prudential Now Realty Report a problem | ||
| 4/19/2007 | Sold | $320,900$110/sqft |
Source: PACMLS #141543 Report a problem | ||
Nearby homes
- $611,7003 bd1 ba1.9k sqft41906 E McWhorter Ln, West Richland, WA 99353Off Market
- $693,8003 bd3 ba1.8k sqft42103 E Carlsbad Ct, West Richland, WA 99353Off Market
- $1,011,1004 bd3 ba3.3k sqft42303 E Carlsbad Ct, West Richland, WA 99353Off Market
- $793,9004 bd3 ba1.8k sqft102402 N Horn Rapids Dr, West Richland, WA 99353Off Market


Get pre-qualified for a loan
At Zillow Home Loans, we can pre-qualify you in as little as 5 minutes with no impact to your credit score.An equal housing lender. NMLS #10287.
