Have you been looking for first floor Luxury living on a quiet dead end street? Well look no further because you found it. 42207 Elk Creek drive is it. This Amazing 4 bedroom 3.5 bath Ranch has a lot to offer. Beautifully Landscaped 2.65 acre lot with stamped concrete patio, fire pit, inground pool and the coolest Pool House featuring multiple HD TV’s, Bar and bath that's just perfect for entertaining and those warm summer nights. 3 car attached garage with a second entrance to the partially finished basement with an additional bedroom and full bath. Very nice open floor plan with 10 ft ceilings, Brazilian hardwood floors, granite kitchen countertops, Geo thermal heating and cooling and so much more. Please call today for more information and to set up a private showing, just to much more to tell about this Home and property. Keystone Schools and just a short drive to I-480 and almost everything else while still being in the Country.
Closed
$635,000
42207 Elk Creek Dr, Lagrange, OH 44050
4beds
2,627sqft
Single Family Residence
Built in 2008
2.79 Acres Lot
$646,500 Zestimate®
$242/sqft
$3,839 Estimated rent
Home value
$646,500
$614,000 - $679,000
$3,839/mo
Zestimate® history
Owner options
List your home for rent
$3,839/mo
Rent Zestimate®
Find your next renter with Zillow Rental Manager. Plus, with online applications, you can quickly screen prospective tenants – for free.
$3,839/mo
Rent Zestimate®
Refinance and save
$4,180/mo
Est. payment
Refinancing to a lower rate could help reduce your monthly payments and save thousands over the life of the loan.
$4,180/mo
Est. payment
Explore your selling options
Work with a Zillow partner agent
Leverage their expertise and Zillow's premium Showcase listings to get your home seen by more buyers.
Get startedList with your own agent
Get your home in front of millions of buyers by listing it on Zillow.
Learn how to do itSell it yourself
Take full control of how buyers see your home on Zillow by listing For Sale by Owner (FSBO).
List your homeWhat's special
Inground poolOpen floor planFire pitQuiet dead end streetPool houseBrazilian hardwood floorsGranite kitchen countertops
Zillow last checked:
Listing updated:
Listed by:
Stacy K Little 440-346-2016 stacylittle@howardhanna.com,
Howard Hanna
Bought with:
Stacy K Little, 354896
Howard Hanna
Source: MLS Now,MLS#: 5091673Originating MLS: Akron Cleveland Association of REALTORS
Facts & features
Interior
Bedrooms & bathrooms
- Bedrooms: 4
- Bathrooms: 4
- Full bathrooms: 3
- 1/2 bathrooms: 1
- Main level bathrooms: 3
- Main level bedrooms: 3
Primary bedroom
- Level: First
- Dimensions: 16.00 x 13.00
Bedroom
- Level: First
- Dimensions: 13.00 x 11.00
Bedroom
- Level: First
- Dimensions: 13.00 x 11.00
Bathroom
- Level: First
Dining room
- Description: Flooring: Ceramic Tile
- Level: First
- Dimensions: 15.00 x 11.00
Great room
- Features: Fireplace
- Level: First
- Dimensions: 22.00 x 19.00
Kitchen
- Description: Flooring: Ceramic Tile
- Level: First
- Dimensions: 15.00 x 14.00
Laundry
- Level: First
Other
- Description: Pool House with half bath, flat screen TV's, an arcade game and more!
- Level: First
Sunroom
- Description: Flooring: Ceramic Tile
- Level: First
- Dimensions: 32.00 x 11.00
Heating
- Geothermal
Cooling
- Central Air, Geothermal
Appliances
- Included: Dryer, Dishwasher, Microwave, Range, Refrigerator, Washer
- Laundry: Electric Dryer Hookup, Main Level, Laundry Room
Features
- Ceiling Fan(s), Crown Molding, Cathedral Ceiling(s), Double Vanity, Entrance Foyer, Eat-in Kitchen, Granite Counters, High Ceilings, High Speed Internet, Kitchen Island, Pantry, Soaking Tub, Walk-In Closet(s), Wired for Sound
- Windows: Double Pane Windows, Insulated Windows
- Basement: Full,Concrete,Partially Finished
- Number of fireplaces: 1
- Fireplace features: Decorative, Glass Doors, Great Room, Raised Hearth
Interior area
- Total structure area: 2,627
- Total interior livable area: 2,627 sqft
- Finished area above ground: 2,427
- Finished area below ground: 200
Property
Parking
- Parking features: Attached Carport, Attached, Concrete, Driveway, Garage, Garage Door Opener, Paved, Garage Faces Side
- Attached garage spaces: 3
- Carport spaces: 1
- Covered spaces: 4
Accessibility
- Accessibility features: None
Features
- Levels: One
- Stories: 1
- Patio & porch: Rear Porch, Covered, Enclosed, Front Porch, Patio, Porch
- Exterior features: Fire Pit, Private Yard
- Has private pool: Yes
- Pool features: In Ground, Outdoor Pool
- Fencing: Back Yard,Partial
- Has view: Yes
- View description: Panoramic, Pool, Rural, Trees/Woods
Lot
- Size: 2.79 Acres
- Dimensions: 200 x 608
- Features: Back Yard, Dead End, Flat, Front Yard, Landscaped, Level
Details
- Additional structures: Pool House
- Parcel number: 1500063000054
- Special conditions: Standard
Construction
Type & style
- Home type: SingleFamily
- Architectural style: Ranch
- Property subtype: Single Family Residence
Materials
- Stone, Vinyl Siding
- Foundation: Concrete Perimeter
- Roof: Asphalt,Fiberglass
Condition
- Year built: 2008
Utilities & green energy
- Sewer: Mound Septic, Private Sewer, Septic Tank
- Water: Public
Community & HOA
Community
- Security: Security System, Smoke Detector(s)
HOA
- Has HOA: No
Location
- Region: Lagrange
Financial & listing details
- Price per square foot: $242/sqft
- Tax assessed value: $408,070
- Annual tax amount: $6,695
- Date on market: 1/3/2025
- Cumulative days on market: 227 days
- Listing agreement: Exclusive Right To Sell
- Listing terms: Cash,Conventional,VA Loan
Price history
| Date | Event | Price |
|---|---|---|
| 9/24/2025 | Sold | $635,000-2.2%$242/sqft |
Source: MLS Now #5091673 Report a problem | ||
| 8/18/2025 | Pending sale | $649,000$247/sqft |
Source: MLS Now #5091673 Report a problem | ||
| 7/29/2025 | Price change | $649,000-7.2%$247/sqft |
Source: MLS Now #5091673 Report a problem | ||
| 7/8/2025 | Price change | $699,000-6.7%$266/sqft |
Source: MLS Now #5091673 Report a problem | ||
| 6/13/2025 | Price change | $749,000-1.3%$285/sqft |
Source: MLS Now #5091673 Report a problem | ||
| 5/23/2025 | Price change | $759,000-2.6%$289/sqft |
Source: MLS Now #5091673 Report a problem | ||
| 4/21/2025 | Price change | $779,000-2.5%$297/sqft |
Source: MLS Now #5091673 Report a problem | ||
| 1/3/2025 | Listed for sale | $799,000+226.1%$304/sqft |
Source: MLS Now #5091673 Report a problem | ||
| 2/18/2011 | Sold | $245,000-7.5%$93/sqft |
Source: Public Record Report a problem | ||
| 1/9/2011 | Pending sale | $265,000$101/sqft |
Source: Crocker Realty Group, LLC #3148671 Report a problem | ||
| 9/18/2010 | Listed for sale | $265,000$101/sqft |
Source: Keller Williams Realty- Westake #3148671 Report a problem | ||
Public tax history
| Year | Property taxes | Tax assessment |
|---|---|---|
| 2024 | $11,790 -11.9% | $142,830 +4.9% |
| 2023 | $13,390 +1% | $136,100 |
| 2022 | $13,256 0% | $136,100 |
| 2021 | $13,259 +18% | $136,100 +32.3% |
| 2020 | $11,239 +0.6% | $102,900 |
| 2019 | $11,169 +95.2% | $102,900 |
| 2018 | $5,721 +25.5% | $102,900 +27% |
| 2017 | $4,560 +0.7% | $81,050 |
| 2016 | $4,528 +0.2% | $81,050 |
| 2015 | $4,521 +399.5% | $81,050 |
| 2014 | $905 | $81,050 |
| 2013 | $905 | $81,050 |
| 2012 | -- | $81,050 -69.1% |
| 2011 | -- | $262,500 |
| 2010 | -- | -- |
| 2009 | -- | -- |
| 2008 | $905 -0.4% | -- |
| 2007 | $909 +0.7% | -- |
| 2006 | $902 | -- |
Find assessor info on the county website
Neighborhood: 44050
Nearby homes
- $399,7004.46 Acres42181 Elk Creek Dr, Lagrange, OH 44050Off Market

- $611,9004 bd3 ba2.7k sqft42233 Elk Creek Dr, Lagrange, OH 44050Off Market
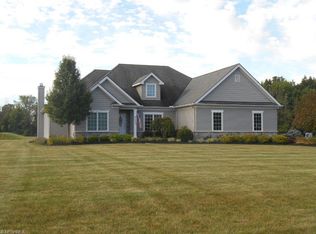
- $214,100-- bd-- ba-- sqft42222 Elk Creek Dr, Lagrange, OH 44050Off Market
- $146,970-- bd-- ba-- sqftElk Creek Dr, Lagrange, OH 44050Off Market
- $631,0004 bd4 ba3.5k sqft42167 Elk Creek Dr, Lagrange, OH 44050Off Market
- $664,6004 bd3 ba3.4k sqft42255 Elk Creek Dr, Lagrange, OH 44050Off Market
- $566,7004 bd3 ba2.6k sqft42222 Elk Creek Dr, Lagrange, OH 44050Off Market
- $757,5004 bd3 ba3.3k sqft42285 Elk Creek Dr, Lagrange, OH 44050Off Market
Nearby schools
GreatSchools rating
- 5/10Keystone Elementary SchoolGrades: PK-5Distance: 2 mi
- 7/10Keystone Middle SchoolGrades: 6-8Distance: 2 mi
- 7/10Keystone High SchoolGrades: 9-12Distance: 2.1 mi
Schools provided by the listing agent
- District: Keystone LSD - 4708
Source: MLS Now. This data may not be complete. We recommend contacting the local school district to confirm school assignments for this home.
Get a cash offer in 3 minutes
Find out how much your home could sell for in as little as 3 minutes with a no-obligation cash offer.
Estimated market value
$646,500
Get a cash offer in 3 minutes
Find out how much your home could sell for in as little as 3 minutes with a no-obligation cash offer.
Estimated market value
$646,500
- Ohio
- Lorain County
- Lagrange
- 44050
- 42207 Elk Creek Dr
Nearby cities
Nearby zip codes
Other Lagrange Topics
