Nestled within the desirable Arlington Place neighborhood, this charming townhome offers convenience and comfort. Its prime location places it within easy reach of shopping, hospitals, and dining options, perfectly situated between Hammond and Ponchatoula. Featuring 3 bedrooms and 2 bathrooms, this home boasts a primary suite complete with a garden tub, double sinks, and a roomy walk-in closet. The well-appointed kitchen provides ample storage space, including a large pantry with additional shelving. Outside, a fenced backyard offers a safe haven for your beloved pets, while two covered porches provide the perfect spots for relaxation. Completing the package is an electric garage for added convenience. Don't miss out on this opportunity – schedule a viewing today before it's too late!
Closed
Price Unknown
42207 Pimlott St #B, Ponchatoula, LA 70454
3beds
1,266sqft
Townhouse
Built in 2009
6,534 Square Feet Lot
$171,600 Zestimate®
$--/sqft
$1,601 Estimated rent
Home value
$171,600
$154,000 - $190,000
$1,601/mo
Zestimate® history
Owner options
List your home for rent
$1,601/mo
Rent Zestimate®
Find your next renter with Zillow Rental Manager. Plus, with online applications, you can quickly screen prospective tenants – for free.
$1,601/mo
Rent Zestimate®
Refinance and save
$300/mo
Est. payment
Refinancing to a lower rate could help reduce your monthly payments and save thousands over the life of the loan.
$300/mo
Est. payment
Explore your selling options
Work with a Zillow partner agent
Leverage their expertise and Zillow's premium Showcase listings to get your home seen by more buyers.
Get startedList with your own agent
Get your home in front of millions of buyers by listing it on Zillow.
Learn how to do itSell it yourself
Take full control of how buyers see your home on Zillow by listing For Sale by Owner (FSBO).
List your homeWhat's special
Zillow last checked:
Listing updated:
Listed by:
Tiffany Pierce 985-969-1518,
NextHome Real Estate Professionals
Bought with:
Brittany Mills
RE/MAX Select
Source: GSREIN,MLS#: 2443841
Facts & features
Interior
Bedrooms & bathrooms
- Bedrooms: 3
- Bathrooms: 2
- Full bathrooms: 2
Primary bedroom
- Description: Flooring: Laminate,Simulated Wood
- Level: Lower
- Dimensions: 17.50 X 11.00
Bedroom
- Description: Flooring: Engineered Hardwood
- Level: Lower
- Dimensions: 10.50 X 9.50
Bedroom
- Description: Flooring: Engineered Hardwood
- Level: Lower
- Dimensions: 10.00 X 11.00
Dining room
- Description: Flooring: Tile
- Level: Lower
- Dimensions: 12.50 X 8.70
Kitchen
- Description: Flooring: Tile
- Level: Lower
- Dimensions: 11.00 X 11.00
Laundry
- Description: Flooring: Tile
- Level: Lower
- Dimensions: 8.00 X 5.50
Living room
- Description: Flooring: Laminate,Simulated Wood
- Level: Lower
- Dimensions: 17.00 X 12.50
Heating
- Central
Cooling
- Central Air, 1 Unit
Appliances
- Included: Dishwasher, Microwave, Oven, Range
Features
- Ceiling Fan(s), Cable TV
- Has fireplace: No
- Fireplace features: None
Interior area
- Total structure area: 1,683
- Total interior livable area: 1,266 sqft
Property
Parking
- Parking features: Attached, Garage, One Space
- Has garage: Yes
Features
- Levels: One
- Stories: 1
- Patio & porch: Concrete, Covered, Porch
- Exterior features: Fence, Porch
- Pool features: None
Lot
- Size: 6,534 Square Feet
- Dimensions: 58 x 152 x 75 x 118
- Features: Outside City Limits, Rectangular Lot
Details
- Parcel number: 0
- Special conditions: None
Construction
Type & style
- Home type: Townhouse
- Property subtype: Townhouse
Materials
- Brick, Vinyl Siding
- Foundation: Slab
- Roof: Shingle
Condition
- Average Condition
- Year built: 2009
Details
- Warranty included: Yes
Utilities & green energy
- Sewer: Public Sewer
- Water: Public
Community & HOA
Community
- Subdivision: Arrington Place
HOA
- Has HOA: Yes
- HOA fee: $300 annually
Location
- Region: Ponchatoula
Financial & listing details
- Date on market: 4/17/2024
Price history
| Date | Event | Price |
|---|---|---|
| 11/22/2024 | Sold | -- |
Source:  GSREIN #2443841 Report a problem GSREIN #2443841 Report a problem | ||
| 10/17/2024 | Contingent | $164,500$130/sqft |
Source: GSREIN #2443841 Report a problem | ||
| 10/10/2024 | Price change | $164,500-3.2%$130/sqft |
Source: GSREIN #2443841 Report a problem | ||
| 9/9/2024 | Price change | $169,900-2.9%$134/sqft |
Source: GSREIN #2443841 Report a problem | ||
| 5/8/2024 | Price change | $174,900-2.3%$138/sqft |
Source: GSREIN #2443841 Report a problem | ||
| 4/17/2024 | Listed for sale | $179,000$141/sqft |
Source: GSREIN #2443841 Report a problem | ||
| 5/30/2014 | Sold | -- |
Source: GSREIN #976145 Report a problem | ||
Public tax history
Tax history is unavailable.
Neighborhood: 70454
Nearby homes
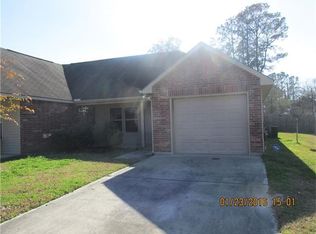
- $184,1003 bd2 ba1.2k sqft42207 Pimlott St #1A, Ponchatoula, LA 70454Off Market
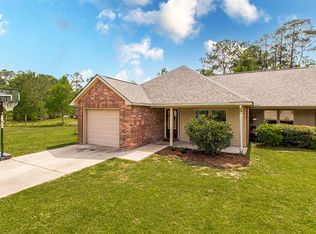
- $166,3003 bd2 ba1.2k sqft42207 Pimlott St, Ponchatoula, LA 70454Off Market
- $---- bd-- ba1.1k sqft42207B Pimlott St, Ponchatoula, LA 70454Sold


- $219,1003 bd2 ba1.4k sqft17023 Beacon St, Ponchatoula, LA 70454Off Market
- $255,6003 bd2 ba1.8k sqft42195 Pimlott St, Ponchatoula, LA 70454Off Market
- $214,900-- bd-- ba1.6k sqft42004 S Range Rd, Ponchatoula, LA 70454Off Market
- $246,2003 bd2 ba1.6k sqft17039 Beacon St, Ponchatoula, LA 70454Off Market
- $--3 bd2 ba1.4k sqft42052 S Range Rd, Ponchatoula, LA 70454Sold
Nearby schools
GreatSchools rating
- 6/10D.C. Reeves Elementary SchoolGrades: 3-4Distance: 1.3 mi
- 4/10Ponchatoula Junior High SchoolGrades: 7-8Distance: 1.8 mi
- 5/10Ponchatoula High SchoolGrades: 9-12Distance: 3.1 mi
Schools provided by the listing agent
- Elementary: Please
Source: GSREIN. This data may not be complete. We recommend contacting the local school district to confirm school assignments for this home.
Get a cash offer in 3 minutes
Find out how much your home could sell for in as little as 3 minutes with a no-obligation cash offer.
Estimated market value
$171,600
Get a cash offer in 3 minutes
Find out how much your home could sell for in as little as 3 minutes with a no-obligation cash offer.
Estimated market value
$171,600
- Louisiana
- Tangipahoa Parish
- Ponchatoula
- 70454
- 42207 Pimlott St Unit B
Nearby cities
Nearby zip codes
Other Ponchatoula Topics
