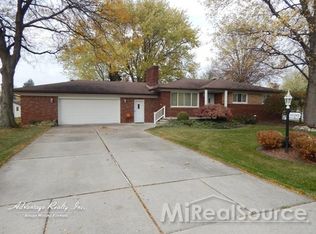
Ranch home nestled on a spacious 90x150 parklike lot, this charming ranch offers the perfect blend of comfort and functionality. Featuring a 35x27 4 Car Tandem Dream Garage, ideal for mechanics or carpenters, complete with a convenient heated half bath (the city lists it as a 4-car garage).
Inside, you’ll find generously sized rooms, including a primary suite with a private full bath. The home boasts an open floor plan, with the kitchen seamlessly connecting to the dining area and cozy family room, which features a charming fireplace. Maint Free exterior with Vinyl siding, Trim and Vinyl Clad windows
Some of the updates include a newer AC and furnace, as well as a newer architectural roof. Enjoy the outdoors from the large front porch or attached deck, perfect for relaxing or entertaining.
Located in the Utica School District, this home is close to local parks and just a short distance from the vibrant Sterling Heights downtown district. Enjoy community amenities such as the community center, senior center, Dodge Park, splash pad, playgrounds, bike paths, river walk, skate park, nature center, year-round activities and so much more!
All information is deemed reliable but not guaranteed.
Sold for $350,000
$350,000
42209 Jo Ed Dr, Sterling Heights, MI 48314
3beds
1,900sqft
Single Family Residence
Built in 1986
0.31 Acres Lot
$362,400 Zestimate®
$184/sqft
$2,952 Estimated rent
Home value
$362,400
$333,000 - $391,000
$2,952/mo
Zestimate® history
Owner options
List your home for rent
$2,952/mo
Rent Zestimate®
Find your next renter with Zillow Rental Manager. Plus, with online applications, you can quickly screen prospective tenants – for free.
$2,952/mo
Rent Zestimate®
Refinance and save
$2,295/mo
Est. payment
Refinancing to a lower rate could help reduce your monthly payments and save thousands over the life of the loan.
$2,295/mo
Est. payment
Explore your selling options
Work with a Zillow partner agent
Leverage their expertise and Zillow's premium Showcase listings to get your home seen by more buyers.
Get startedList with your own agent
Get your home in front of millions of buyers by listing it on Zillow.
Learn how to do itSell it yourself
Take full control of how buyers see your home on Zillow by listing For Sale by Owner (FSBO).
List your homeWhat's special
Zillow last checked:
Listing updated:
Listed by:
Carolyn Muha 586-822-7979,
Keller Williams Paint Creek
Bought with:
Sobhi Sobh, 6501442291
4Ward Realty Group
Source: Realcomp II,MLS#: 20250012361
Facts & features
Interior
Bedrooms & bathrooms
- Bedrooms: 3
- Bathrooms: 3
- Full bathrooms: 2
- 1/2 bathrooms: 1
Primary bedroom
- Level: Entry
- Area: 196
- Dimensions: 14 x 14
Bedroom
- Level: Entry
- Area: 132
- Dimensions: 11 x 12
Bedroom
- Level: Entry
- Area: 154
- Dimensions: 11 x 14
Primary bathroom
- Level: Entry
- Area: 56
- Dimensions: 7 x 8
Other
- Level: Entry
- Area: 70
- Dimensions: 7 x 10
Other
- Level: Entry
- Area: 36
- Dimensions: 6 x 6
Dining room
- Level: Entry
- Area: 120
- Dimensions: 8 x 15
Family room
- Level: Entry
- Area: 238
- Dimensions: 14 x 17
Great room
- Level: Entry
- Area: 270
- Dimensions: 15 x 18
Kitchen
- Level: Entry
- Area: 140
- Dimensions: 10 x 14
Laundry
- Level: Entry
- Area: 27
- Dimensions: 3 x 9
Heating
- Forced Air, Natural Gas
Appliances
- Included: Dishwasher, Disposal, Dryer, Free Standing Gas Range, Free Standing Refrigerator, Microwave, Washer
Features
- Entrance Foyer
- Has basement: No
- Has fireplace: Yes
- Fireplace features: Family Room, Gas
Interior area
- Total interior livable area: 1,900 sqft
- Finished area above ground: 1,900
Property
Parking
- Total spaces: 4
- Parking features: Four Car Garage, Attached, Driveway, Electricityin Garage, Garage Door Opener, Tandem
- Attached garage spaces: 4
Features
- Levels: One
- Stories: 1
- Entry location: GroundLevel
- Patio & porch: Deck, Porch
- Exterior features: Barbecue
- Pool features: None
Lot
- Size: 0.31 Acres
- Dimensions: 90.00 x 150.00
Details
- Parcel number: 1008252030
- Special conditions: Short Sale No,Standard
Construction
Type & style
- Home type: SingleFamily
- Architectural style: Ranch
- Property subtype: Single Family Residence
Materials
- Brick, Vinyl Siding
- Foundation: Crawl Space
Condition
- New construction: No
- Year built: 1986
Utilities & green energy
- Sewer: Septic Tank, Sewer At Street
- Water: Public
Community & HOA
Community
- Subdivision: HEIN'S GARDENS # 02
HOA
- Has HOA: No
Location
- Region: Sterling Heights
Financial & listing details
- Price per square foot: $184/sqft
- Tax assessed value: $94,622
- Annual tax amount: $3,630
- Date on market: 2/28/2025
- Cumulative days on market: 31 days
- Listing agreement: Exclusive Right To Sell
- Listing terms: Cash,Conventional
Price history
| Date | Event | Price |
|---|---|---|
| 4/29/2025 | Sold | $350,000$184/sqft |
Source:  Realcomp II #20250012361 Report a problem Realcomp II #20250012361 Report a problem | ||
| 4/8/2025 | Pending sale | $350,000$184/sqft |
Source: Realcomp II #20250012361 Report a problem | ||
| 4/2/2025 | Listed for sale | $350,000$184/sqft |
Source: Realcomp II #20250012361 Report a problem | ||
| 3/24/2025 | Pending sale | $350,000$184/sqft |
Source: Realcomp II #20250012361 Report a problem | ||
| 3/20/2025 | Price change | $350,000-2.8%$184/sqft |
Source: Realcomp II #20250012361 Report a problem | ||
| 3/4/2025 | Price change | $360,000-5.3%$189/sqft |
Source: Realcomp II #20250012361 Report a problem | ||
| 2/28/2025 | Listed for sale | $380,000+153.3%$200/sqft |
Source: Realcomp II #20250012361 Report a problem | ||
| 2/9/1998 | Sold | $150,000$79/sqft |
Source: Public Record Report a problem | ||
| 10/24/1997 | Sold | $150,000$79/sqft |
Source:  MiRealSource #564885 Report a problem MiRealSource #564885 Report a problem | ||
Public tax history
| Year | Property taxes | Tax assessment |
|---|---|---|
| 2025 | $3,636 +5.6% | $211,000 +5.7% |
| 2024 | $3,443 +5.2% | $199,700 +9.1% |
| 2023 | $3,272 +2.1% | $183,000 +7.5% |
| 2022 | $3,205 | $170,200 +7.4% |
| 2021 | -- | $158,400 +7.6% |
| 2020 | -- | $147,200 +9.6% |
| 2019 | -- | $134,300 +14.5% |
| 2018 | $2,829 | $117,300 +5.6% |
| 2017 | -- | $111,100 |
| 2016 | -- | $111,100 +15.6% |
| 2015 | -- | $96,100 +24.2% |
| 2014 | -- | $77,400 |
| 2012 | -- | -- |
| 2009 | -- | -- |
| 2001 | $2,454 +3.4% | $85,600 +3.1% |
| 2000 | $2,374 | $83,000 |
Find assessor info on the county website
Neighborhood: 48314
Nearby homes
- $350,0003 bd2 ba1.6k sqft42249 Jo Ed Dr, Sterling Heights, MI 48314Off Market
- $394,200-- bd2 ba1.9k sqft42229 Jo Ed Dr, Sterling Heights, MI 48314Off Market
- $353,6003 bd2 ba1.9k sqft42303 Jo Ed Dr, Sterling Heights, MI 48314Off Market
- $384,8004 bd2 ba3.1k sqft42258 Jo Ed Dr, Sterling Heights, MI 48314Off Market
- $420,800-- bd-- ba-- sqft42248 Tessmer Dr, Sterling Heights, MI 48314Off Market
- $343,200-- bd2 ba1.4k sqft42224 Jo Ed Dr, Sterling Heights, MI 48314Off Market
- $419,7003 bd3 ba1.9k sqft42228 Tessmer Dr, Sterling Heights, MI 48314Off Market
- $358,5004 bd3 ba2.3k sqft42323 Jo Ed Dr, Sterling Heights, MI 48314Off Market
Nearby schools
GreatSchools rating
- 4/10Burr Elementary SchoolGrades: PK-6Distance: 0.7 mi
- 6/10Frank Jeannette Jr. High SchoolGrades: 7-9Distance: 1.4 mi
- 8/10Adlai Stevenson High SchoolGrades: 9-12Distance: 2.6 mi
Get a cash offer in 3 minutes
Find out how much your home could sell for in as little as 3 minutes with a no-obligation cash offer.
Estimated market value
$362,400
Get a cash offer in 3 minutes
Find out how much your home could sell for in as little as 3 minutes with a no-obligation cash offer.
Estimated market value
$362,400
- Michigan
- Macomb County
- Sterling Heights
- 48314
- 42209 Jo Ed Dr
Nearby cities
Nearby zip codes
Other Sterling Heights Topics
- Apartments for Rent in 48314
- Houses for Sale in 48314
- Houses for Rent in 48314
- 48314 Real Estate
- Sterling Heights Condos
- Houses for Sale in Sterling Heights
- Newest Listings in Sterling Heights
- Sterling Heights Home Values
- Sterling Heights Real Estate Agents
- Sterling Heights Refinance
- Sterling Heights Mortgage Rates
