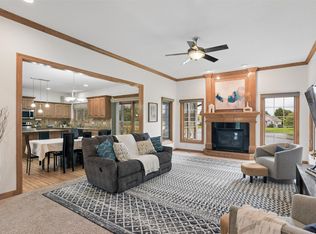
Welcome to this exceptional 1.5-story home in the highly sought-after Walnut Hills neighborhood, offering over 4,500 sq feet of beautifully finished living space with 6 bedrooms, 5 bathrooms, & a 3-car garage. Step inside to an impressive two-story entry & great room featuring soaring 18-foot ceilings, expansive windows that fill the home with natural light, & a stunning gas fireplace as the focal point. Rich maple cabinetry, custom trim, built-ins, & granite countertops showcase the craftsmanship of the home. The open-concept kitchen connects the dining area & inviting hearth room w/ a second gas fireplace. The spacious main-level primary suite serves as a private retreat with a large walk-in closet & luxurious en-suite bath. Upstairs, a versatile loft with custom maple built-ins & desk area overlooks the great room, providing the perfect space for a home office/study. 3 additional bedrooms & 2 full bathrooms complete the upper level. The finished walkout lower level offers 2 additional bedrooms, full bathroom, spacious recreation room, dedicated study area with built-in workstations, abundant storage, & endless flexibility for guests, hobbies, or multi-generational living. Outdoor living is equally impressive with an oversized deck & covered patio overlooking the backyard. Updates including a new roof (2020), radon mitigation system (2020), basement sliding door & door to deck (2020), 2 new HVAC systems (2021), a new deck (2023), & driveway improvement completed in 2025.
For sale
Price cut: $18K (9/2)
$600,000
4221 159th St, Urbandale, IA 50323
6beds
3,011sqft
Single Family Residence
Built in 2004
0.3 Acres Lot
$590,300 Zestimate®
$199/sqft
$8/mo HOA
What's special
Custom trimSpacious recreation roomAbundant storageFinished walkout lower levelOpen-concept kitchenGranite countertopsOversized deck
- 59 days
- 625
- 29
Likely to sell faster than
Zillow last checked:
Listing updated:
Listed by:
Ingrid Williams (515)371-5277,
RE/MAX Concepts
Source: DMMLS,MLS#: 746365 Originating MLS: Des Moines Area Association of REALTORS
Originating MLS: Des Moines Area Association of REALTORSFacts & features
Interior
Bedrooms & bathrooms
- Bedrooms: 6
- Bathrooms: 5
- Full bathrooms: 4
- 1/2 bathrooms: 1
- Main level bedrooms: 1
Heating
- Forced Air, Gas, Natural Gas
Cooling
- Attic Fan
Appliances
- Included: Dishwasher, Microwave, Refrigerator, Stove
Features
- Dining Area, Eat-in Kitchen
- Basement: Finished,Walk-Out Access
- Number of fireplaces: 1
Interior area
- Total structure area: 3,011
- Total interior livable area: 3,011 sqft
- Finished area below ground: 1,513
Property
Parking
- Total spaces: 3
- Parking features: Attached, Garage, Three Car Garage
- Attached garage spaces: 3
Features
- Levels: One and One Half,Two
- Stories: 2
- Patio & porch: Covered, Deck, Patio
- Exterior features: Deck, Patio
Lot
- Size: 0.3 Acres
- Dimensions: 85 x 156
Details
- Parcel number: 1223277001
- Zoning: R
Construction
Type & style
- Home type: SingleFamily
- Architectural style: One and One Half Story,Two Story
- Property subtype: Single Family Residence
Materials
- Roof: Asphalt,Shingle
Condition
- Year built: 2004
Utilities & green energy
- Sewer: Public Sewer
- Water: Public
Community & HOA
HOA
- Has HOA: Yes
- HOA fee: $100 annually
- HOA name: Walnut Creek
- Second HOA name: Conlin
Location
- Region: Urbandale
Financial & listing details
- Price per square foot: $199/sqft
- Tax assessed value: $567,410
- Annual tax amount: $8,833
- Date on market: 7/30/2026
- Cumulative days on market: 59 days
- Listing terms: Cash,Conventional,FHA,VA Loan
- Road surface type: Asphalt
Estimated market value
$590,300
$561,000 - $620,000
$3,357/mo
Price history
| Date | Event | Price |
|---|---|---|
| 9/2/2026 | Price change | $600,000-2.9%$199/sqft |
Source:  DMMLS #746365 Report a problem DMMLS #746365 Report a problem | ||
| 8/12/2026 | Price change | $618,000-1.9%$205/sqft |
Source: DMMLS #746365 Report a problem | ||
| 7/30/2026 | Listed for sale | $630,000+50%$209/sqft |
Source: DMMLS #746365 Report a problem | ||
| 8/17/2018 | Sold | $419,900$139/sqft |
Source: DMMLS #554214 Report a problem | ||
| 5/18/2018 | Price change | $419,900-1.2%$139/sqft |
Source: Iowa Realty #554214 Report a problem | ||
| 3/31/2018 | Price change | $424,900-1.2%$141/sqft |
Source: Iowa Real Estate: Iowa Realty #554214 Report a problem | ||
| 1/30/2018 | Listed for sale | $429,900+0.2%$143/sqft |
Source: Iowa Realty Co., Inc. #554214 Report a problem | ||
| 11/13/2017 | Listing removed | $428,900$142/sqft |
Source: RE/MAX Concepts #539653 Report a problem | ||
| 7/28/2017 | Price change | $428,900-1.4%$142/sqft |
Source: RE/MAX REAL ESTATE CONCEPTS #539653 Report a problem | ||
| 6/29/2017 | Price change | $434,900-1.1%$144/sqft |
Source: RE/MAX REAL ESTATE CONCEPTS #539653 Report a problem | ||
| 6/16/2017 | Price change | $439,900-1.1%$146/sqft |
Source: RE/MAX REAL ESTATE CONCEPTS #539653 Report a problem | ||
| 6/7/2017 | Price change | $444,900-1.1%$148/sqft |
Source: RE/MAX REAL ESTATE CONCEPTS #539653 Report a problem | ||
| 5/15/2017 | Listed for sale | $449,900+3.4%$149/sqft |
Source: RE/MAX Real Estate Concepts #539653 Report a problem | ||
| 11/8/2016 | Listing removed | $435,000$144/sqft |
Source: RE/MAX REAL ESTATE CONCEPTS #518461 Report a problem | ||
| 9/22/2016 | Price change | $435,000-1.1%$144/sqft |
Source: RE/MAX REAL ESTATE CONCEPTS #518461 Report a problem | ||
| 8/26/2016 | Price change | $439,900-1.1%$146/sqft |
Source: RE/MAX REAL ESTATE CONCEPTS #518461 Report a problem | ||
| 7/15/2016 | Price change | $444,900-1.1%$148/sqft |
Source: RE/MAX REAL ESTATE CONCEPTS #518461 Report a problem | ||
| 5/26/2016 | Listed for sale | $449,900+2.3%$149/sqft |
Source: RE/MAX Real Estate Concepts #518461 Report a problem | ||
| 12/3/2015 | Listing removed | $439,900$146/sqft |
Source: RE/MAX Real Estate Concepts #502961 Report a problem | ||
| 10/30/2015 | Price change | $439,900-1.3%$146/sqft |
Source: RE/MAX Real Estate Concepts #502961 Report a problem | ||
| 10/5/2015 | Price change | $445,500-0.4%$148/sqft |
Source: RE/MAX Real Estate Concepts #502961 Report a problem | ||
| 9/19/2015 | Price change | $447,500-0.4%$149/sqft |
Source: RE/MAX Real Estate Concepts #502961 Report a problem | ||
| 8/27/2015 | Price change | $449,500+5.8%$149/sqft |
Source: RE/MAX Real Estate Concepts #502961 Report a problem | ||
| 7/7/2015 | Price change | $425,000-3.2%$141/sqft |
Source: Owner Report a problem | ||
| 1/1/2015 | Listed for sale | $439,000-5.8%$146/sqft |
Source: Owner Report a problem | ||
| 9/27/2006 | Sold | $466,000$155/sqft |
Source: Public Record Report a problem | ||
Public tax history
| Year | Property taxes | Tax assessment |
|---|---|---|
| 2025 | $8,834 +1.8% | $567,410 +3.2% |
| 2024 | $8,676 -1.4% | $549,550 |
| 2023 | $8,800 +8.2% | $549,550 +13.8% |
| 2022 | $8,130 -2.2% | $482,760 +7% |
| 2021 | $8,312 +1.9% | $451,290 +3.4% |
| 2020 | $8,158 -12.4% | $436,500 |
| 2019 | $9,318 +3.6% | $436,500 -8.9% |
| 2018 | $8,998 | $478,890 |
| 2017 | $8,998 +6.8% | $478,890 +1.3% |
| 2016 | $8,424 -1.7% | $472,680 +2.3% |
| 2015 | $8,566 +12.5% | $462,100 +4.8% |
| 2014 | $7,616 +4.9% | $440,940 |
| 2013 | $7,260 -0.5% | -- |
| 2012 | $7,294 +4.4% | -- |
| 2011 | $6,984 +2.8% | -- |
| 2010 | $6,792 -5.1% | -- |
| 2009 | $7,154 +3.5% | -- |
| 2008 | $6,912 +2.9% | -- |
| 2007 | $6,716 | -- |
Find assessor info on the county website
Monthly payment
Est. payment
Payment breakdown
Explore the cost of this home by adjusting the details. Changes won't be saved.Climate risks
Neighborhood: 50323
Nearby schools
Schools provided by the listing agent
- District: Waukee
Source: DMMLS. This data may not be complete. We recommend contacting the local school district to confirm school assignments for this home.
Similar homes
- $650,0004 bd5 ba2.9k sqft3703 149th St, Urbandale, IA 50323For Sale
 MLS ID #741926, Hatchitt, Melissa, Realty ONE Group Impact. DMMLS
 - $568,0005 bd4 ba3k sqft13228 Rocklyn Dr, Urbandale, IA 50323For Sale
 MLS ID #745230, Micole Chapman, RE/MAX Concepts. DMMLS
 - $679,9005 bd5 ba2.9k sqft3617 149th St, Urbandale, IA 50323For Sale
 MLS ID #746657, SAATCHI KALRA, Iowa Realty Mills Crossing. DMMLS
 - $522,5005 bd3 ba1.8k sqft14201 Briarwood Ln, Urbandale, IA 50323For Sale
 MLS ID #746487, Jesse Kern, Keller Williams Legacy Group. DMMLS
 - $465,0003 bd2 ba1.7k sqft15602 Aurora Ave, Urbandale, IA 50323For Sale
 MLS ID #71103, Ryan Rohlf, Keller Williams Legacy Group. CIBR
