Skip main navigation
Sold for $345,000
  • $345,000

    4221 87th St, Urbandale, IA 50322

    3beds
    1,407sqft
    Single Family Residence
    Built in 1979
    10,193 Square Feet Lot
    $345,100 Zestimate®
    $245/sqft
    $1,915 Estimated rent

    Home value

    $345,100

    $328,000 - $362,000

    $1,915/mo

    Zestimate® history
    Loading
    Loading...

    Owner options

    List your home for rent

    $1,915/mo

    Rent Zestimate®

    Find your next renter with Zillow Rental Manager. Plus, with online applications, you can quickly screen prospective tenants – for free.

    Learn more

    $1,915/mo

    Rent Zestimate®

    Refinance and save

    $2,503/mo

    Est. payment

    Refinancing to a lower rate could help reduce your monthly payments and save thousands over the life of the loan.

    See today's rates

    $2,503/mo

    Est. payment

    Explore your selling options

    Work with a Zillow partner agent

    Leverage their expertise and Zillow's premium Showcase listings to get your home seen by more buyers.

    Get started

    List with your own agent

    Get your home in front of millions of buyers by listing it on Zillow.

    Learn how to do it

    Sell it yourself

    Take full control of how buyers see your home on Zillow by listing For Sale by Owner (FSBO).

    List your home

    What's special

    Second fireplace with built-insTwo-car detached garageBeaverdale-style brick homeNew mudroom drop-zoneUpdated kitchenQuartz countersSubway tile backsplash
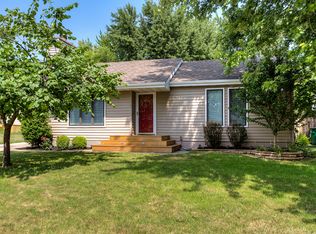
    Welcome home to 4221 87th Street! Charming Beaverdale-style brick home in Urbandale offers character and move-in-ready updates throughout. Hardwood floors flow across the main level into a spacious family room with a fireplace. The updated kitchen features white cabinets, quartz counters, subway tile backsplash, and stainless appliances. Sliders open to a deck for outdoor entertaining, overlooking a custom-landscaped, partially fenced backyard bursting with flowers and greenery year-round, with a full irrigation system. Plus a new mudroom drop-zone! A main-floor bedroom offers a walk-in closet and 3/4 bath. Upstairs, two generous bedrooms and full bath with a new shower. The finished lower level adds a second family room, second fireplace with built-ins, game/flex space, and extra laundry with utility sink. Charming original details, like distinctive door trim, add character throughout. Additional peace of mind comes from a radon mitigation system, newer roof on home and garage, and a new garage door opener motor and springs. All appliances included. Two-car detached garage, close to grocery and retail. Bonus: community pool and tennis courts with low HOA dues. A fantastic starter home with great bones — make it your own! All information obtained from seller and public records.

    Zillow last checked:

    Listing updated:

    Listed by:

    Scott Wendl (515)249-9225,

    RE/MAX Precision

    Bought with:

    Katey Farrell

    RE/MAX Precision

    Source: DMMLS,MLS#: 746291MLS LogoOriginating MLS: Des Moines Area Association of REALTORS

    Facts & features

    Interior

    Bedrooms & bathrooms
    • Bedrooms: 3
    • Bathrooms: 2
    • Full bathrooms: 1
    • 3/4 bathrooms: 1
    • Main level bedrooms: 1
    Heating
    • Forced Air, Gas, Natural Gas
    Cooling
    • Central Air
    Appliances
    • Included: Dishwasher, Microwave, Refrigerator, Stove
    Features
    • Flooring: Carpet, Hardwood, Laminate, Tile
    • Basement: Finished
    • Number of fireplaces: 2
    Interior area
    • Total structure area: 1,407
    • Total interior livable area: 1,407 sqft
    • Finished area below ground: 800

    Property

    Parking
    • Total spaces: 2
    • Parking features: Detached, Garage, Two Car Garage
    • Garage spaces: 2
    Features
    • Levels: One and One Half
    • Stories: 1.5
    • Exterior features: Sprinkler/Irrigation
    Lot
    • Size: 10,193 Square Feet
    Details
    • Parcel number: 31201996005000
    • Zoning: PUD

    Construction

    Type & style
    • Home type: SingleFamily
    • Architectural style: One and One Half Story
    • Property subtype: Single Family Residence
    Materials
    • Brick, Vinyl Siding
    • Foundation: Block
    • Roof: Asphalt,Shingle
    Condition
    • Resale
    • New construction: No
    • Year built: 1979

    Utilities & green energy

    • Sewer: Public Sewer
    • Water: Public

    Community & HOA

    Community
    • Security: Security System
    HOA
    • Has HOA: Yes
    • HOA fee: $39 monthly
    • HOA name: The Meadows
    • Second HOA name: PMI Central Iowa
    • Second HOA phone: 515-303-1027
    Location
    • Region: Urbandale

    Financial & listing details

    • Price per square foot: $245/sqft
    • Tax assessed value: $344,000
    • Annual tax amount: $5,969
    • Date on market: 7/30/2026
    • Cumulative days on market: 11 days
    • Listing terms: Cash,Conventional,FHA,VA Loan
    • Road surface type: Concrete

    Price history

    DateEventPrice
    9/24/2026Sold$345,000-1.4%$245/sqft
    Source: DMMLS #746291 Report a problem
    8/10/2026Pending sale$350,000$249/sqft
    Source: DMMLS #746291 Report a problem
    7/30/2026Listed for sale$350,000+20.7%$249/sqft
    Source: DMMLS #746291 Report a problem
    8/13/2021Sold$290,000+9.5%$206/sqft
    Source: DMMLS #632298 Report a problem
    6/29/2021Pending sale$264,900$188/sqft
    Source: DMMLS #632298 Report a problem
    6/25/2021Listed for sale$264,900+61%$188/sqft
    Source: DMMLS #632298 Report a problem
    5/7/2010Sold$164,500-8.6%$117/sqft
    Source: Public Record Report a problem
    9/19/2009Listed for sale$179,900+17.2%$128/sqft
    Source: Iowa Realty Co., Inc. #354735 Report a problem
    6/28/2002Sold$153,500$109/sqft
    Source: Public Record Report a problem

    Public tax history

    YearProperty taxesTax assessment
    2025$5,600 +2.1%$344,000 +9.8%
    2024$5,484 +6.6%$313,200
    2023$5,146 +11%$313,200 +25.9%
    2022$4,636 +4.5%$248,700 +9.3%
    2021$4,438 +1.8%$227,500 +9.8%
    2020$4,358 +0.3%$207,200
    2019$4,344 +3.9%$207,200 +5%
    2018$4,180 $197,400
    2017$4,180 +11.6%$197,400 +10.3%
    2016$3,744 $179,000
    2015$3,744 +11%$179,000 +7.1%
    2014$3,372 $167,100
    2013-- $167,100 -0.4%
    2012-- $167,800
    2011-- $167,800 +2.4%
    2010-- $163,800
    2009-- $163,800
    2008-- $163,800
    2007-- $163,800 +4.8%
    2006-- $156,300
    2005-- $156,300 +9%
    2003-- $143,450 +23.5%
    2002-- $116,140
    2001-- $116,140
    Find assessor info on the county website

    Neighborhood: 50322

    Nearby schools

    GreatSchools rating
    Schools provided by the listing agent
    • District: Urbandale

    Source: DMMLS. This data may not be complete. We recommend contacting the local school district to confirm school assignments for this home.

    Sell for more on Zillow
    Get a Zillow Showcase℠ listing at no additional cost and you could sell for .
    $345,100
    2% more
    +$6,902
    With Zillow Showcase(estimated)
    $352,002
    Sell for more on Zillow
    Get a Zillow Showcase℠ listing at no additional cost and you could sell for .
    $345,100
    2% more
    +$6,902
    With Zillow Showcase(estimated)
    $352,002