Skip main navigation
Sold for $265,500
  • $265,500

    4221 90th St, Urbandale, IA 50322

    3beds
    1,055sqft
    Single Family Residence, Residential
    Built in 1978
    10,018.8 Square Feet Lot
    $264,600 Zestimate®
    $252/sqft
    $1,751 Estimated rent

    Home value

    $264,600

    $251,000 - $278,000

    $1,751/mo

    Zestimate® history
    Loading
    Loading...

    Owner options

    List your home for rent

    $1,751/mo

    Rent Zestimate®

    Find your next renter with Zillow Rental Manager. Plus, with online applications, you can quickly screen prospective tenants – for free.

    Learn more

    $1,751/mo

    Rent Zestimate®

    Refinance and save

    $1,495/mo

    Est. payment

    Refinancing to a lower rate could help reduce your monthly payments and save thousands over the life of the loan.

    See today's rates

    $1,495/mo

    Est. payment

    Explore your selling options

    Work with a Zillow partner agent

    Leverage their expertise and Zillow's premium Showcase listings to get your home seen by more buyers.

    Get started

    List with your own agent

    Get your home in front of millions of buyers by listing it on Zillow.

    Learn how to do it

    Sell it yourself

    Take full control of how buyers see your home on Zillow by listing For Sale by Owner (FSBO).

    List your home

    What's special

    Built-in privacy screenWell-appointed bedroomsLow-maintenance yardPressure-treated green boardsAmple cabinet spaceFunctional islandEat-in kitchen
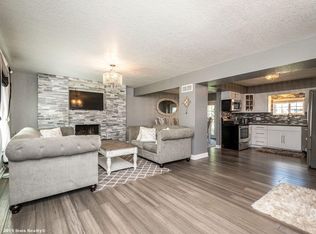
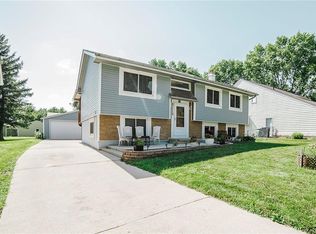
    Welcome home to this well-maintained ranch-style residence offering comfort, space, & convenience! The main level features a spacious living area perfect for relaxing or entertaining, an eat-in kitchen with a functional island, ample cabinet space, & all appliances included. You'll also find three well-appointed bedrooms—including a primary suite with its own private ½ bath. The additional bedrooms are conveniently located near a full bathroom. The lower level offers a versatile living room or flex space, ample storage, & a dedicated washer & dryer area for added functionality. Outside, you'll enjoy a private & newly renovated deck with pressure-treated green boards with a built-in privacy screen—an ideal spot to unwind or entertain guests. A 2-car detached garage & a low-maintenance yard round out the exterior features, perfect for those who prefer more ease & less upkeep. This home is ideally located with convenient access to the interstate, shopping, dining, & more. Plus, it's situated just across the street from the community pool & basketball courts, with nearby access to the community trail system & beautiful Cross Creek Park for added outdoor enjoyment.

    Zillow last checked:

    Listing updated:

    Listed by:

    Shana Wells 515-708-1128,

    Weichert, Realtors®-Miller & Clark Agency,

    Aaron Wells 515-708-1128,

    Weichert, Realtors®-Miller & Clark Agency

    Bought with:

    Member Non

    CENTRAL IOWA BOARD OF REALTORS

    Source: CIBR,MLS#: 67860MLS Logo

    Facts & features

    Interior

    Bedrooms & bathrooms
    • Bedrooms: 3
    • Bathrooms: 2
    • Full bathrooms: 1
    • 1/2 bathrooms: 1
    Primary bedroom
    • Level: Main
    Bedroom 2
    • Level: Main
    Bedroom 3
    • Level: Main
    Half bathroom
    • Level: Main
    Full bathroom
    • Level: Main
    Family room
    • Level: Basement
    Kitchen
    • Level: Main
    Laundry
    • Level: Basement
    Living room
    • Level: Main
    Utility room
    • Level: Basement
    Heating
    • Forced Air, Natural Gas
    Cooling
    • Central Air
    Appliances
    • Included: Dishwasher, Disposal, Dryer, Microwave, Range, Refrigerator, Washer
    Features
    • Ceiling Fan(s)
    • Flooring: Luxury Vinyl, Carpet
    • Windows: Window Treatments
    • Basement: Full,Partial,Sump Pump
    • Has fireplace: Yes
    • Fireplace features: Gas
    Interior area
    • Total structure area: 1,055
    • Total interior livable area: 1,055 sqft
    • Finished area above ground: 1,055
    • Finished area below ground: 800

    Property

    Parking
    • Parking features: Garage
    • Has garage: Yes
    Features
    • Pool features: Association
    Lot
    • Size: 10,018 sqft
    • Dimensions: 69 x 150
    • Features: Level
    Details
    • Parcel number: 312/01996131000
    • Zoning: PUD
    • Special conditions: Standard

    Construction

    Type & style
    • Home type: SingleFamily
    • Property subtype: Single Family Residence, Residential
    Materials
    • Stone, Fiber Cement Board
    • Foundation: Block
    Condition
    • Year built: 1978

    Utilities & green energy

    • Sewer: Public Sewer
    • Water: Public

    Community & neighborhood

    Location
    • Region: Urbandale

    HOA & financial

    HOA
    • Has HOA: Yes
    • HOA fee: $38 monthly
    • Amenities included: Pool
    • Association name: PMI - The Meadows
    • Association phone: 515-303-1027

    Other

    Other facts
    • Road surface type: Hard Surface

    Price history

    DateEventPrice
    12/17/2025Sold$265,500-1.7%$252/sqft
    Source: CIBR #67860 Report a problem
    11/27/2025Pending sale$269,990$256/sqft
    Source: DMMLS #720882 Report a problem
    11/6/2025Price change$269,990-3.2%$256/sqft
    Source: DMMLS #720882 Report a problem
    10/10/2025Listed for sale$279,000$264/sqft
    Source: CIBR #67860 Report a problem
    9/30/2025Listing removed$279,000$264/sqft
    Source: DMMLS #720882 Report a problem
    8/18/2025Price change$279,000-2.1%$264/sqft
    Source: DMMLS #720882 Report a problem
    7/25/2025Price change$285,000-1.4%$270/sqft
    Source: DMMLS #720882 Report a problem
    7/11/2025Price change$289,000-0.3%$274/sqft
    Source: DMMLS #720882 Report a problem
    6/27/2025Listed for sale$290,000+11.5%$275/sqft
    Source: DMMLS #720882 Report a problem
    4/12/2023Sold$260,000+4%$246/sqft
    Source: DMMLS #668923 Report a problem
    3/13/2023Pending sale$249,900$237/sqft
    Source: DMMLS #668923 Report a problem
    3/10/2023Listed for sale$249,900+20.7%$237/sqft
    Source: DMMLS #668923 Report a problem
    6/2/2020Sold$207,000-1.9%$196/sqft
    Source: Public Record Report a problem
    4/30/2020Pending sale$211,000$200/sqft
    Source: Berkshire Hathaway HomeServices First Realty #601638 Report a problem
    4/14/2020Price change$211,000-1.6%$200/sqft
    Source: Berkshire Hathaway HomeServices First Realty #601638 Report a problem
    3/21/2020Listed for sale$214,500+72.3%$203/sqft
    Source: Berkshire Hathaway HomeServices First Realty #601638 Report a problem
    11/2/2001Sold$124,500$118/sqft
    Source: Public Record Report a problem

    Public tax history

    YearProperty taxesTax assessment
    2025$4,380 +2.1%$259,500 +9.5%
    2024$4,292 +5.7%$237,000
    2023$4,060 +1.2%$237,000 +25.3%
    2022$4,012 +4.4%$189,200
    2021$3,842 +7.1%$189,200 +10%
    2020$3,586 +0.1%$172,000
    2019$3,582 +3.9%$172,000 +4.7%
    2018$3,448 $164,300
    2017$3,448 +12%$164,300 +10.5%
    2016$3,078 $148,700
    2015$3,078 +14.1%$148,700 +9.7%
    2014$2,698 $135,500
    2013-- $135,500 -0.5%
    2012-- $136,200
    2011-- $136,200 -0.1%
    2010-- $136,400
    2009-- $136,400
    2008-- $136,400
    2007-- $136,400 +4.9%
    2006-- $130,000
    2005-- $130,000 +8.6%
    2003-- $119,700 +11.3%
    2002-- $107,590
    2001-- $107,590

    Find assessor info on the county website

    Neighborhood: 50322

    Nearby schools

    GreatSchools rating
    Get pre-qualified for a loan
    At Zillow Home Loans, we can pre-qualify you in as little as 5 minutes with no impact to your credit score.

    An equal housing lender. NMLS #10287.

    Sell for more on Zillow
    Get a Zillow Showcase℠ listing at no additional cost and you could sell for .
    $264,600
    2% more
    +$5,292
    With Zillow Showcase(estimated)
    $269,892