This two story home with incredible wrap around porch in sought-after Abercrombie Woods has it all- hardwood floors, storage pantry, stainless appliances, custom blinds, granite countertops, upgraded cabinets, main level bedroom, main level bathrooms, main level laundry/mud room, walk-in closets, finished basement(with bar, rec room, bathroom, & exercise area), balcony off of the upstairs bedroom, fenced yard, patio off of the porch, cathedral ceilings, Border Magic landscaping, and irrigation system. Plenty of storage throughout home. New water heater, furnace, and sump pump in the last 3 years. Easy access to Indiana Dunes State Park, I-94, Indiana Toll Road, South Shore Train, and the beaches of Lake Michigan.
Closed
$399,900
4221 Abercrombie Dr, Chesterton, IN 46304
4beds
3,101sqft
Single Family Residence
Built in 2005
0.26 Acres Lot
$458,300 Zestimate®
$129/sqft
$2,644 Estimated rent
Home value
$458,300
$435,000 - $481,000
$2,644/mo
Zestimate® history
Owner options
List your home for rent
$2,644/mo
Rent Zestimate®
Find your next renter with Zillow Rental Manager. Plus, with online applications, you can quickly screen prospective tenants – for free.
$2,644/mo
Rent Zestimate®
Refinance and save
$2,471/mo
Est. payment
Refinancing to a lower rate could help reduce your monthly payments and save thousands over the life of the loan.
$2,471/mo
Est. payment
Explore your selling options
Work with a Zillow partner agent
Leverage their expertise and Zillow's premium Showcase listings to get your home seen by more buyers.
Get startedList with your own agent
Get your home in front of millions of buyers by listing it on Zillow.
Learn how to do itSell it yourself
Take full control of how buyers see your home on Zillow by listing For Sale by Owner (FSBO).
List your homeWhat's special
Main level laundryBorder magic landscapingSouth shore trainRec roomIncredible wrap around porchMud roomIndiana toll road
Zillow last checked:
Listing updated:
Listed by:
Paul Boyter,
McColly Real Estate 219-926-1616
Bought with:
Jennifer Karban, RB15000953
McColly Real Estate
Timothy A Petrites
McColly Real Estate
Source: NIRA as distributed by MLS GRID,MLS#: 531163
Facts & features
Interior
Bedrooms & bathrooms
- Bedrooms: 4
- Bathrooms: 4
- Full bathrooms: 3
- 1/2 bathrooms: 1
Rooms
- Room types: Bathroom, Bedroom 2, Bedroom 3, Bedroom 4, Bonus Room, Dining Room, Kitchen, Laundry, Living Room, Primary Bedroom
Primary bedroom
- Area: 216
- Dimensions: 18 x 12
Bedroom 2
- Area: 192
- Dimensions: 16 x 12
Bedroom 3
- Area: 154
- Dimensions: 14 x 11
Bedroom 4
- Area: 192
- Dimensions: 16 x 12
Bathroom
- Description: Full
Bathroom
- Description: 1/2
Bathroom
- Description: Full
Bathroom
- Description: Full
Bonus room
- Area: 832
- Dimensions: 26 x 32
Kitchen
- Area: 110
- Dimensions: 11 x 10
Laundry
- Dimensions: 9 x 6
Living room
- Area: 312
- Dimensions: 26 x 12
Heating
- Forced Air, Natural Gas
Appliances
- Included: Dishwasher, Disposal, Dryer, Microwave, Refrigerator, Washer
- Laundry: Main Level
Features
- Cathedral Ceiling(s), Primary Downstairs, Vaulted Ceiling(s)
- Basement: Daylight,Sump Pump
- Number of fireplaces: 1
- Fireplace features: Great Room, Living Room
Interior area
- Total structure area: 3,101
- Total interior livable area: 3,101 sqft
- Finished area above ground: 2,120
Property
Parking
- Total spaces: 2.5
- Parking features: Attached, Garage Door Opener
- Attached garage spaces: 2.5
Features
- Levels: Two
- Patio & porch: Covered, Patio, Porch
Lot
- Size: 0.26 Acres
- Dimensions: 90 x 125
- Features: Landscaped, Level, Paved, Sprinklers In Front, Sprinklers In Rear
Details
- Parcel number: 640609403005000007
Construction
Type & style
- Home type: SingleFamily
- Property subtype: Single Family Residence
Condition
- New construction: No
- Year built: 2005
Utilities & green energy
- Water: Public
- Utilities for property: Cable Available
Community & HOA
Community
- Features: Curbs, Sidewalks
- Subdivision: Abercrombie Woods Ph 01
HOA
- Has HOA: Yes
- HOA fee: $263 monthly
- HOA name: Joe & Nicole Ello
- HOA phone: 219-406-4551
Location
- Region: Chesterton
Financial & listing details
- Price per square foot: $129/sqft
- Tax assessed value: $458,400
- Annual tax amount: $4,212
- Date on market: 11/10/2023
- Listing agreement: Exclusive Right To Sell
- Listing terms: Cash,Conventional,FHA,VA Loan
- Road surface type: Paved
Price history
| Date | Event | Price |
|---|---|---|
| 11/10/2023 | Sold | $399,900$129/sqft |
Source:  NIRA as distributed by MLS GRID #531163 Report a problem NIRA as distributed by MLS GRID #531163 Report a problem | ||
| 10/6/2023 | Contingent | $399,900$129/sqft |
Source: NIRA as distributed by MLS GRID #531163 Report a problem | ||
| 9/27/2023 | Price change | $399,900-2.5%$129/sqft |
Source: NIRA as distributed by MLS GRID #531163 Report a problem | ||
| 9/8/2023 | Listed for sale | $410,000$132/sqft |
Source: NIRA as distributed by MLS GRID #531163 Report a problem | ||
| 8/2/2023 | Contingent | $410,000$132/sqft |
Source: NIRA as distributed by MLS GRID #531163 Report a problem | ||
| 7/31/2023 | Price change | $410,000-2.1%$132/sqft |
Source: NIRA as distributed by MLS GRID #531163 Report a problem | ||
| 7/20/2023 | Price change | $418,900-0.2%$135/sqft |
Source: NIRA as distributed by MLS GRID #531163 Report a problem | ||
| 7/8/2023 | Price change | $419,900-1.2%$135/sqft |
Source: NIRA as distributed by MLS GRID #531163 Report a problem | ||
| 6/24/2023 | Price change | $424,900-1.2%$137/sqft |
Source: NIRA as distributed by MLS GRID #531163 Report a problem | ||
| 6/19/2023 | Price change | $429,900-2.3%$139/sqft |
Source: NIRA as distributed by MLS GRID #531163 Report a problem | ||
| 6/12/2023 | Listed for sale | $439,900+51.7%$142/sqft |
Source: NIRA as distributed by MLS GRID #531163 Report a problem | ||
| 6/2/2017 | Sold | $290,000+15.4%$94/sqft |
Source: NIRA as distributed by MLS GRID #400191 Report a problem | ||
| 10/24/2005 | Sold | $251,300$81/sqft |
Source: NIRA as distributed by MLS GRID #141350 Report a problem | ||
Public tax history
| Year | Property taxes | Tax assessment |
|---|---|---|
| 2025 | $3,984 -9% | $458,400 +14.6% |
| 2024 | $4,378 +4.4% | $399,900 -5.8% |
| 2023 | $4,192 +7.5% | $424,300 +13.8% |
| 2022 | $3,901 +6.8% | $373,000 +7.3% |
| 2021 | $3,654 +4.8% | $347,500 +6.6% |
| 2020 | $3,486 +3.4% | $325,900 +4.7% |
| 2019 | $3,372 -1.7% | $311,200 +3.9% |
| 2018 | $3,429 | $299,500 -1.6% |
| 2017 | $3,429 +3.4% | $304,500 +3.4% |
| 2016 | $3,316 +4.4% | $294,600 +5.1% |
| 2014 | $3,175 +6.1% | $280,200 +4% |
| 2013 | $2,992 +3.2% | $269,400 -7.1% |
| 2012 | $2,900 +21.1% | $290,000 +21.1% |
| 2011 | $2,395 -6.3% | $239,500 -6.3% |
| 2010 | $2,555 -3.8% | $255,500 -3.8% |
| 2009 | $2,657 | $265,700 +4.9% |
| 2006 | -- | $253,400 +643.1% |
| 2005 | -- | $34,100 |
Find assessor info on the county website
Neighborhood: 46304
Nearby homes
- $501,3003 bd4 ba4.6k sqft4231 Abercrombie Dr, Chesterton, IN 46304Off Market

- $514,7003 bd3 ba2.2k sqft2450 Aeropostale Dr, Chesterton, IN 46304Off Market
- $467,5003 bd2 ba2.3k sqft2490 Aeropostale Dr, Chesterton, IN 46304Off Market
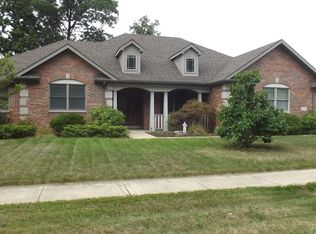
- $482,4004 bd3 ba2.3k sqft4251 Abercrombie Dr, Chesterton, IN 46304Off Market

- $490,0003 bd3 ba2.7k sqft4220 Abercrombie Dr, Chesterton, IN 46304Sold
- $470,0004 bd3 ba3.5k sqft4202 Abercrombie Dr, Chesterton, IN 46304Sold
- $438,3003 bd2 ba1.9k sqft2502 Aeropostale Dr, Chesterton, IN 46304Off Market
- $500,4003 bd2 ba2.1k sqft4240 Abercrombie Dr, Chesterton, IN 46304Off Market
Nearby schools
GreatSchools rating
- 8/10Liberty Elementary SchoolGrades: K-4Distance: 2.4 mi
- NAWestchester Middle SchoolGrades: 7-8Distance: 2.8 mi
- 9/10Chesterton Senior High SchoolGrades: 9-12Distance: 2.5 mi
Get a cash offer in 3 minutes
Find out how much your home could sell for in as little as 3 minutes with a no-obligation cash offer.
Estimated market value
$458,300
Get a cash offer in 3 minutes
Find out how much your home could sell for in as little as 3 minutes with a no-obligation cash offer.
Estimated market value
$458,300
- Indiana
- Porter County
- Chesterton
- 46304
- 4221 Abercrombie Dr
Nearby cities
Nearby zip codes
Other Chesterton Topics
