Skip main navigation
Pending
  • $245,000

    4221 Bennett Rd, Cazenovia, NY 13035

    3beds
    1,400sqft
    Loading
    Single Family Residence
    Built in 1994
    3.42 Acres Lot
    $-- Zestimate®
    $175/sqft
    $-- HOA

    What's special

    Central air conditioningNewer washer and dryerHigh efficiency propane furnaceUpdated electrical serviceOpen and inviting layoutComfortable one-level livingDouble wide gravel driveway
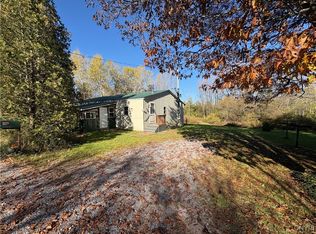
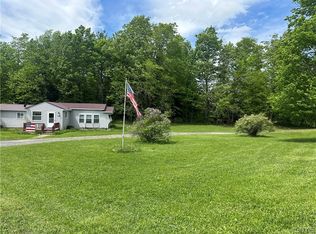
    Welcome to this beautifully maintained 3 bedroom, 2 bath manufactured home offering comfortable one-level living on over 3 private acres! Thoughtfully updated and meticulously cared for, this home features an open and inviting layout, a spacious kitchen, and numerous mechanical improvements including a high efficiency propane furnace, central air conditioning, updated electrical service, whole house water filtration system, and added insulation for year round comfort and efficiency. A newer washer and dryer, stainless steel stove, refrigerator, and dishwasher all stay with the home! There is nothing left to do or update! One of the property's standout features is the HUGE heated detached garage providing exceptional space for vehicles, hobbies, a workshop, equipment, or additional storage. Outside, you'll also find a double wide gravel driveway, a storage shed with metal roof, and a property that has been exceptionally maintained inside and out! Ideally situated between Oneida and Syracuse, you are about a 40 minute drive to Micron's planned campus, 20 minutes to Turning Stone Casino, and 15 minutes to a local hospital. This home offers the perfect combination of peaceful country living and convenient access to work, entertainment, shopping, dining and healthcare. Make your appointment today!!!
    37 days
    |
    73
    |
    1
    |

    Zillow last checked:

    Listing updated:

    Listed by:

    Coldwell Banker Prime Properties 315-768-1680,

    Janice L. Cidzik 315-794-7249

    Source: NYSAMLSs,MLS#: S1695558MLS LogoOriginating MLS: Mohawk Valley

      Facts & features

      Interior

      Bedrooms & bathrooms
      • Bedrooms: 3
      • Bathrooms: 2
      • Full bathrooms: 2
      • Main level bathrooms: 2
      • Main level bedrooms: 3
      Heating
      • Electric, Propane, Forced Air
      Cooling
      • Central Air
      Appliances
      • Included: Dryer, Dishwasher, Electric Oven, Electric Range, Electric Water Heater, Microwave, Refrigerator, Washer
      • Laundry: Main Level
      Features
      • Breakfast Area, Ceiling Fan(s), Entrance Foyer, Eat-in Kitchen, Separate/Formal Living Room, Jetted Tub, Kitchen Island, Bath in Primary Bedroom, Main Level Primary
      • Flooring: Carpet, Laminate, Varies, Vinyl
      • Basement: Crawl Space
      • Has fireplace: No
      Interior area
      • Total structure area: 1,400
      • Total interior livable area: 1,400 sqft
      Video & virtual tour

      Property

      Parking
      • Total spaces: 2
      • Parking features: Detached, Garage, Driveway
      • Garage spaces: 2
      Features
      • Levels: One
      • Stories: 1
      • Patio & porch: Deck
      • Exterior features: Dirt Driveway, Deck, Gravel Driveway, Propane Tank - Leased
      Lot
      • Size: 3.42 Acres
      • Dimensions: 444 x 356
      • Features: Irregular Lot, Rural Lot
      Details
      • Additional structures: Shed(s), Storage
      • Parcel number: 25440008000000010050120000
      • Special conditions: Standard

      Construction

      Type & style
      • Home type: SingleFamily
      • Architectural style: Ranch
      • Property subtype: Single Family Residence
      Materials
      • Blown-In Insulation, Other, Vinyl Siding
      • Foundation: Other, See Remarks
      • Roof: Metal
      Condition
      • Resale
      • Year built: 1994

      Utilities & green energy

      • Electric: Circuit Breakers
      • Sewer: Septic Tank
      • Water: Well
      • Utilities for property: Cable Available, Electricity Connected

      Community & HOA

      Community
      • Subdivision: New Petersburgh 2nd Allot
      Location
      • Region: Cazenovia

      Financial & listing details

      • Price per square foot: $175/sqft
      • Tax assessed value: $115,000
      • Annual tax amount: $3,877
      • Date on market: 7/7/2026
      • Cumulative days on market: 38 days
      • Listing terms: Cash,Conventional,FHA,USDA Loan,VA Loan

        Estimated market value

        Not available

        Estimated sales range

        Not available

        Not available

        Price history

        DateEventPrice
        7/12/2026Pending sale$245,000$175/sqft
        Source: NYSAMLSs #S1695558 Report a problem
        7/7/2026Listed for sale$245,000+95.2%$175/sqft
        Source: NYSAMLSs #S1695558 Report a problem
        4/7/2020Sold$125,500+201.3%$90/sqft
        Source: NYSAMLSs #S1251262 Report a problem
        2/8/2001Sold$41,650$30/sqft
        Source: Public Record Report a problem

        Public tax history

        YearProperty taxesTax assessment
        2025-- $115,000
        2024-- $115,000
        2023-- $115,000
        2022-- $115,000
        2021-- $115,000 +9.1%
        2020-- $105,400
        2019-- $105,400
        2018-- $105,400
        2017$2,925 $105,400
        2016-- $105,400
        2015-- $105,400
        2014-- $105,400
        2013-- $105,400
        2012-- $105,400
        2011-- $105,400
        2010-- $105,400 +9%
        2009-- $96,700
        2008-- $96,700
        2007-- $96,700
        2006-- $96,700 +42.8%
        2005-- $67,700
        2004-- $67,700
        2003-- $67,700
        2002-- $67,700
        2001-- $67,700
        2000-- $67,700
        Find assessor info on the county website

        Monthly payment

        Estimated monthly payment$1,822
        All calculations are estimates and provided by Zillow, Inc. for informational purposes only. Actual amounts may vary.
        HOA fees may include property taxes on listings classified as Co-Ops. Contact the listing agent and/or owner for fee details.
        See how much you could borrow to make a competitive offer.

        Climate risks

        Neighborhood: 13035

        Getting around

        0 / 100
        Car-Dependent
        23 / 100
        Somewhat Bikeable

        Nearby schools

        GreatSchools rating
        Schools provided by the listing agent
        • District: Morrisville-Eaton

        Source: NYSAMLSs. This data may not be complete. We recommend contacting the local school district to confirm school assignments for this home.

        A local agent can set up tours, give advice and negotiate with sellers.

        Browse local experts

        Similar homes