Skip main navigation
Sold for $345,000
  • $345,000

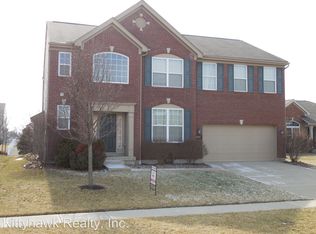
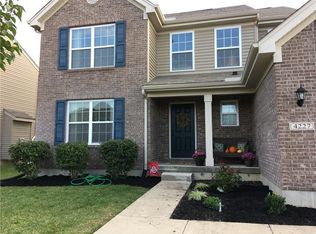
    4221 Bergamot Dr, Tipp City, OH 45371

    3beds
    1,566sqft
    Single Family Residence
    Built in 2011
    9,408 Square Feet Lot
    $346,900 Zestimate®
    $220/sqft
    $2,114 Estimated rent

    Home value

    $346,900

    $330,000 - $364,000

    $2,114/mo

    Zestimate® history
    Loading
    Loading...

    Owner options

    List your home for rent

    $2,114/mo

    Rent Zestimate®

    Find your next renter with Zillow Rental Manager. Plus, with online applications, you can quickly screen prospective tenants – for free.

    Learn more

    $2,114/mo

    Rent Zestimate®

    Refinance and save

    $2,222/mo

    Est. payment

    Refinancing to a lower rate could help reduce your monthly payments and save thousands over the life of the loan.

    See today's rates

    $2,222/mo

    Est. payment

    Explore your selling options

    Work with a Zillow partner agent

    Leverage their expertise and Zillow's premium Showcase listings to get your home seen by more buyers.

    Get started

    List with your own agent

    Get your home in front of millions of buyers by listing it on Zillow.

    Learn how to do it

    Sell it yourself

    Take full control of how buyers see your home on Zillow by listing For Sale by Owner (FSBO).

    List your home

    What's special

    Dream home alert! Walk into this beautiful ranch home featuring over 1,600 sq ft, split floor plan with 3 bedrooms and 2.5 baths! There is an additional 1,000 sq ft finished in the basement. Enjoy vaulted ceilings, ceiling fans, open floor plan, dining room. Kitchen offers tons of cabinets and plenty of counterspace. There is a reverse osmosis system in place in kitchen. New microwave and thermostat. Large primary suite with plenty of natural lighting, sink with vanity, walk-in closet. Laundry on main floor. Washer and dryer, water softener is owned and conveys. Water heater (2017). Let’s go on to the finished basement which has a huge rec room with a built-in bar, pub table and 8 chairs, which all convey. Treadmill and workbench will convey. Additional bump out partially finished and ready for you to be creative. Plus, another room ready to be an office or craft room. Tons of storage throughout. Oversized paver patio will take your breathe away! Pergola stays and has a shade cover. Backyard features plus a firepit, garden box. Lots of lovely perennials blooming from spring to fall. Fenced yard. This home is incredibly neat, clean and well maintained. Close to walking path, restaurants, shopping and interstates. Additional shower head extension in bathroom does not stay. Call and book your tour now!

    Zillow last checked:

    Listing updated:

    Listed by:

    Dana Ward (937)435-6000,

    Home Experts Realty

    Bought with:

    Ali Meyer, 2017004314

    NavX Realty, LLC

    Source: DABR MLS,MLS#: 905319MLS LogoOriginating MLS: Dayton Area Board of REALTORS

    Facts & features

    Interior

    Bedrooms & bathrooms
    • Bedrooms: 3
    • Bathrooms: 3
    • Full bathrooms: 2
    • 1/2 bathrooms: 1
    • Main level bathrooms: 3
    Primary bedroom
    • Level: Main
    • Dimensions: 15 x 12
    Bedroom
    • Level: Main
    • Dimensions: 12 x 11
    Bedroom
    • Level: Main
    • Dimensions: 12 x 11
    Bonus room
    • Level: Basement
    • Dimensions: 14 x 10
    Dining room
    • Level: Main
    • Dimensions: 12 x 12
    Entry foyer
    • Level: Main
    • Dimensions: 11 x 9
    Great room
    • Level: Main
    • Dimensions: 21 x 16
    Kitchen
    • Features: Eat-in Kitchen
    • Level: Main
    • Dimensions: 21 x 10
    Other
    • Level: Basement
    • Dimensions: 16 x 12
    Recreation
    • Level: Basement
    • Dimensions: 37 x 20
    Heating
    • Forced Air, Natural Gas
    Cooling
    • Central Air
    Appliances
    • Included: Dryer, Dishwasher, Disposal, Microwave, Range, Refrigerator, Washer, Gas Water Heater
    Features
    • Wet Bar, Ceiling Fan(s), Cathedral Ceiling(s), Granite Counters, High Speed Internet, Kitchen/Family Room Combo, Pantry, Bar, Walk-In Closet(s)
    • Windows: Double Pane Windows, Insulated Windows, Vinyl
    • Basement: Full,Finished
    • Number of fireplaces: 1
    • Fireplace features: One, Gas
    Interior area
    • Total structure area: 1,566
    • Total interior livable area: 1,566 sqft

    Property

    Parking
    • Total spaces: 2
    • Parking features: Attached, Garage, Two Car Garage, Garage Door Opener
    • Attached garage spaces: 2
    Features
    • Levels: One
    • Stories: 1
    • Patio & porch: Deck
    • Exterior features: Deck, Fence
    Lot
    • Size: 9,408 Square Feet
    • Dimensions: 130 x 60
    Details
    • Parcel number: P48001141
    • Zoning: Residential
    • Zoning description: Residential
    • Other equipment: Dehumidifier

    Construction

    Type & style
    • Home type: SingleFamily
    • Property subtype: Single Family Residence
    Materials
    • Brick, Vinyl Siding
    Condition
    • Year built: 2011

    Utilities & green energy

    • Water: Public
    • Utilities for property: Natural Gas Available, Sewer Available, Water Available, Cable Available

    Community & HOA

    Community
    • Features: Trails/Paths
    • Subdivision: Carriage Trls Sec 14 Ph Ii
    HOA
    • Has HOA: Yes
    • HOA fee: $74 quarterly
    • HOA phone: 614-766-6500
    Location
    • Region: Tipp City

    Financial & listing details

    • Price per square foot: $220/sqft
    • Tax assessed value: $274,700
    • Annual tax amount: $3,603
    • Date on market: 2/20/2024
    • Listing terms: Conventional,FHA,VA Loan

    Price history

    DateEventPrice
    4/9/2024Sold$345,000$220/sqft
    Source: DABR MLS #905319 Report a problem
    3/10/2024Pending sale$345,000$220/sqft
    Source: DABR MLS #905319 Report a problem
    3/2/2024Price change$345,000-4.1%$220/sqft
    Source: DABR MLS #905319 Report a problem
    2/21/2024Listed for sale$359,900+38.5%$230/sqft
    Source: DABR MLS #905319 Report a problem
    10/7/2020Sold$259,900$166/sqft
    Source: Public Record Report a problem
    9/1/2020Pending sale$259,900$166/sqft
    Source: BH&G Real Estate Big Hill #824498 Report a problem
    8/25/2020Listed for sale$259,900+8.2%$166/sqft
    Source: BH&G Real Estate Big Hill #824498 Report a problem
    8/21/2018Sold$240,150$153/sqft
    Source: Public Record Report a problem

    Public tax history

    YearProperty taxesTax assessment
    2025$3,603 -3.6%$96,150 +11.7%
    2024$3,738 +0.8%$86,070
    2023$3,710 -4.7%$86,070
    2022$3,894 +12.2%$86,070 +19.1%
    2021$3,472 -0.2%$72,280
    2020$3,479 -2%$72,280
    2019$3,551 +22.9%$72,280 +35.8%
    2018$2,890 -0.1%$53,240
    2017$2,894 +3.6%$53,240
    2016$2,794 +0.8%$53,240 +4%
    2015$2,771 $51,170
    2014$2,771 +17%$51,170
    2013$2,369 -2.5%$51,170 -4.1%
    2012$2,430 +270.3%$53,380 +460.7%
    2011$656 +174.6%$9,520 +700%
    2010$239 $1,190
    Find assessor info on the county website

    Neighborhood: 45371

    Nearby schools

    GreatSchools rating
    Schools provided by the listing agent
    • District: Bethel

    Source: DABR MLS. This data may not be complete. We recommend contacting the local school district to confirm school assignments for this home.

    Get a cash offer in 3 minutes
    Find out how much your home could sell for in as little as 3 minutes with a no-obligation cash offer.
    Estimated market value
    $346,900
    Get a cash offer in 3 minutes
    Find out how much your home could sell for in as little as 3 minutes with a no-obligation cash offer.
    Estimated market value
    $346,900